
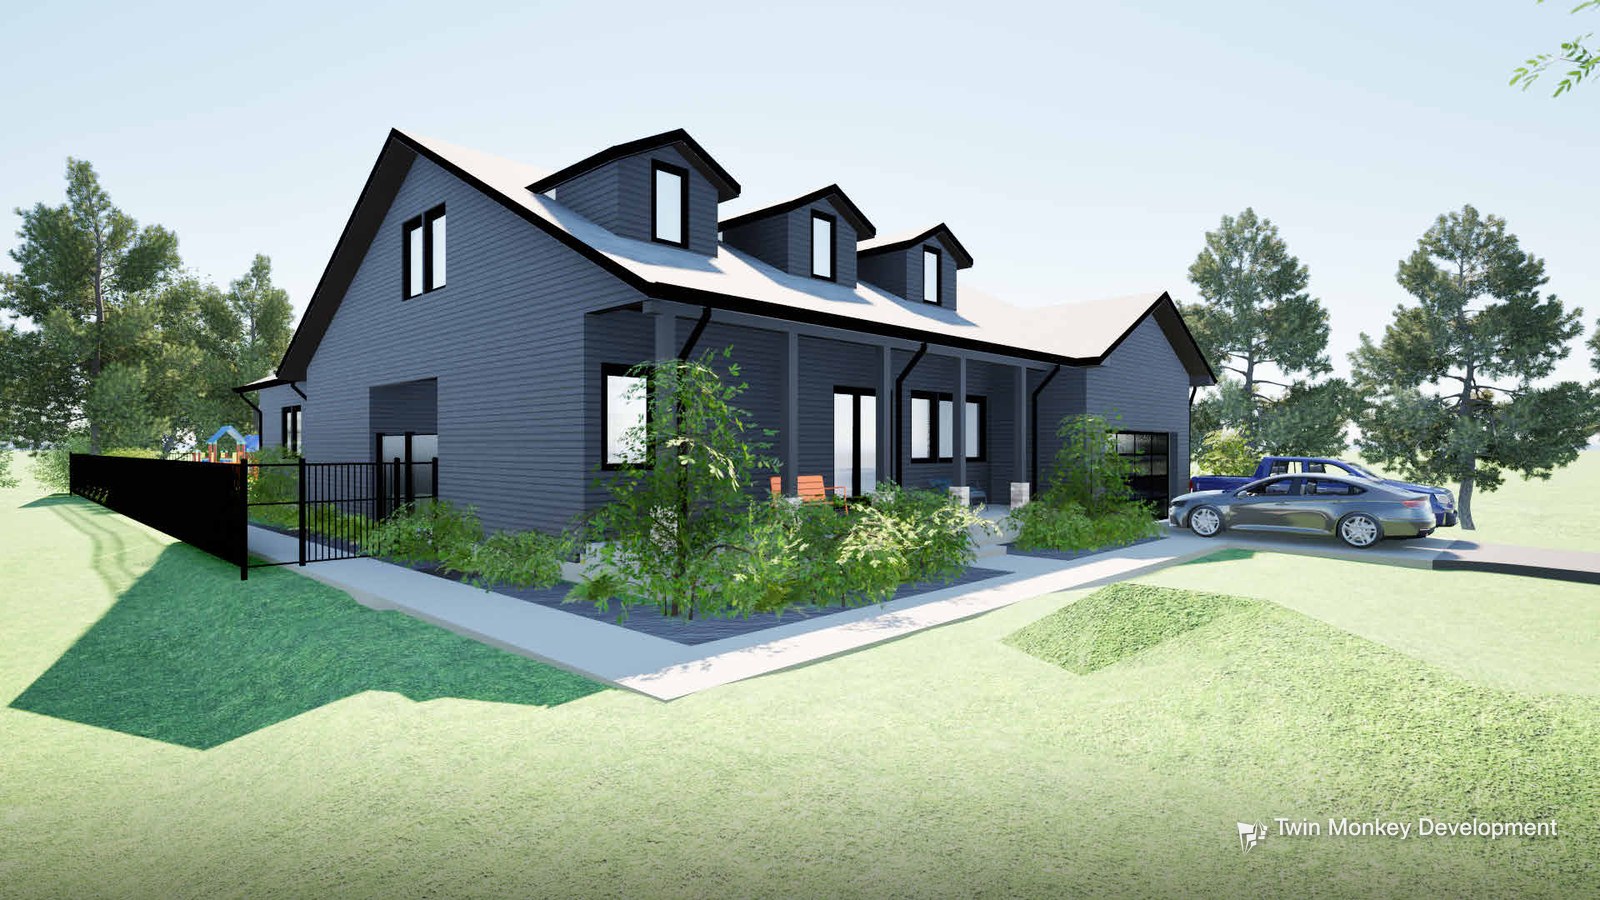
THE OPPORTUNITY
A single-story home in Laingsburg, with room to grow.
A new single-family home on a third-acre lot on Price Road in Laingsburg, Michigan. The single-story plan offers 2,922 SF of living space with three bedrooms, three and a half baths, an open kitchen and dining area, separate living and family rooms, and a two-car garage, all over a full basement.
DEVELOPMENT STRATEGY
The home was designed by an affiliated design firm, with options for buyers to add a loft with a fourth bedroom and bath, or a basement bedroom. The home is sold on completion.
CURRENT PHASE
Feasibility
Completed
Design
In progress
Entitlements
In progress
Construction
Operate / Sell
Plans and renderings are complete, and the home is being marketed with buyer options.
GALLERY
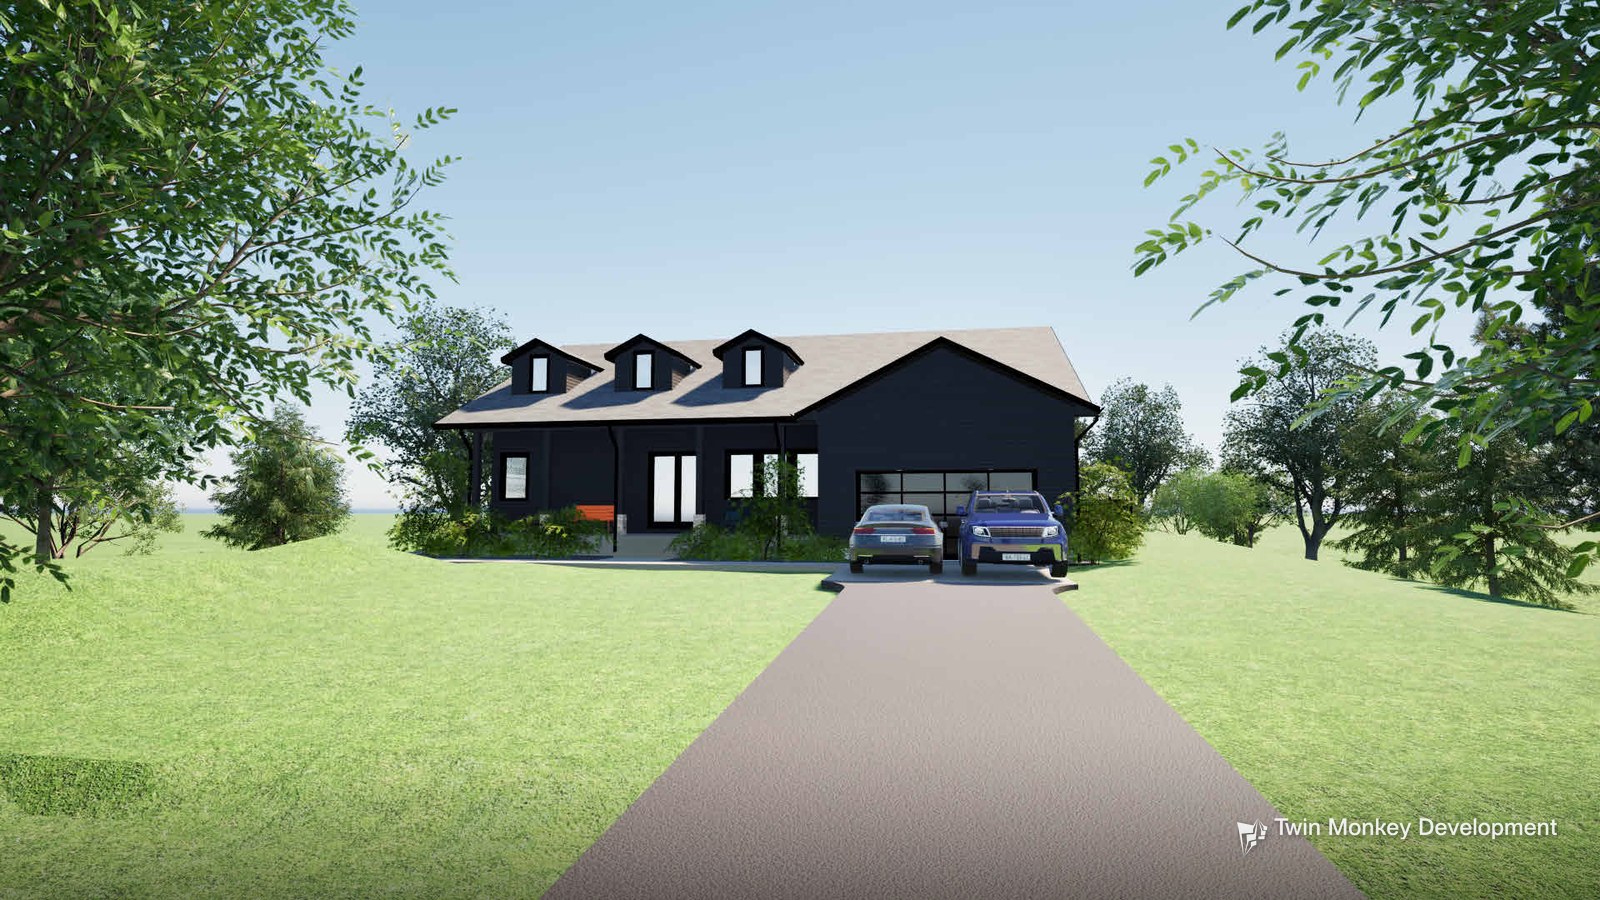
Front of the home from the street.
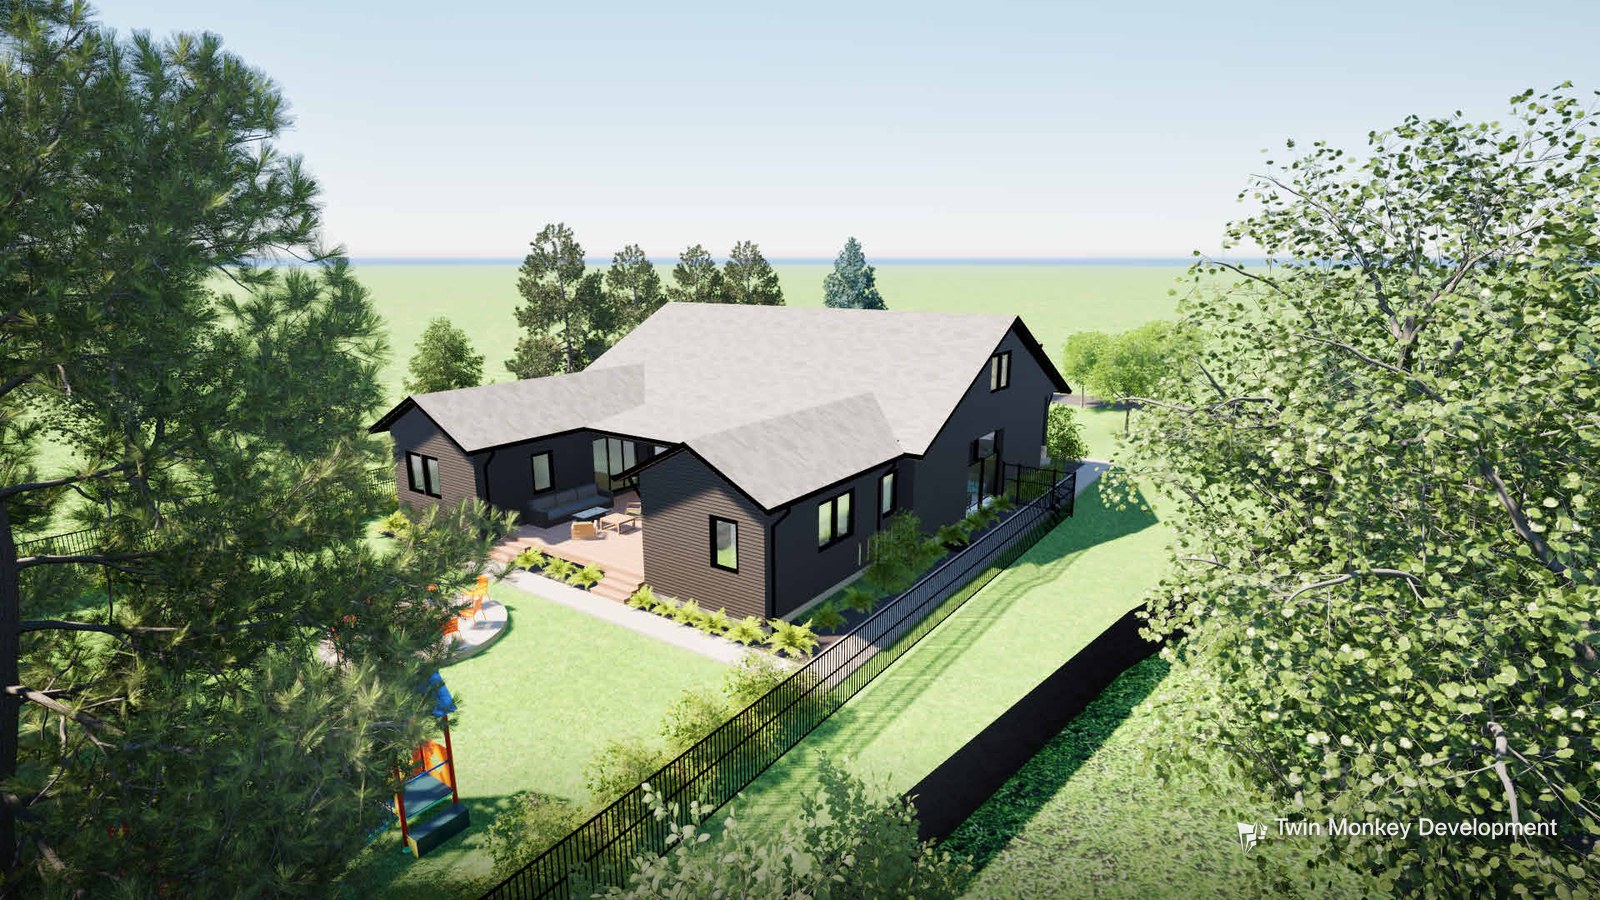
Aerial view of the home and lot.
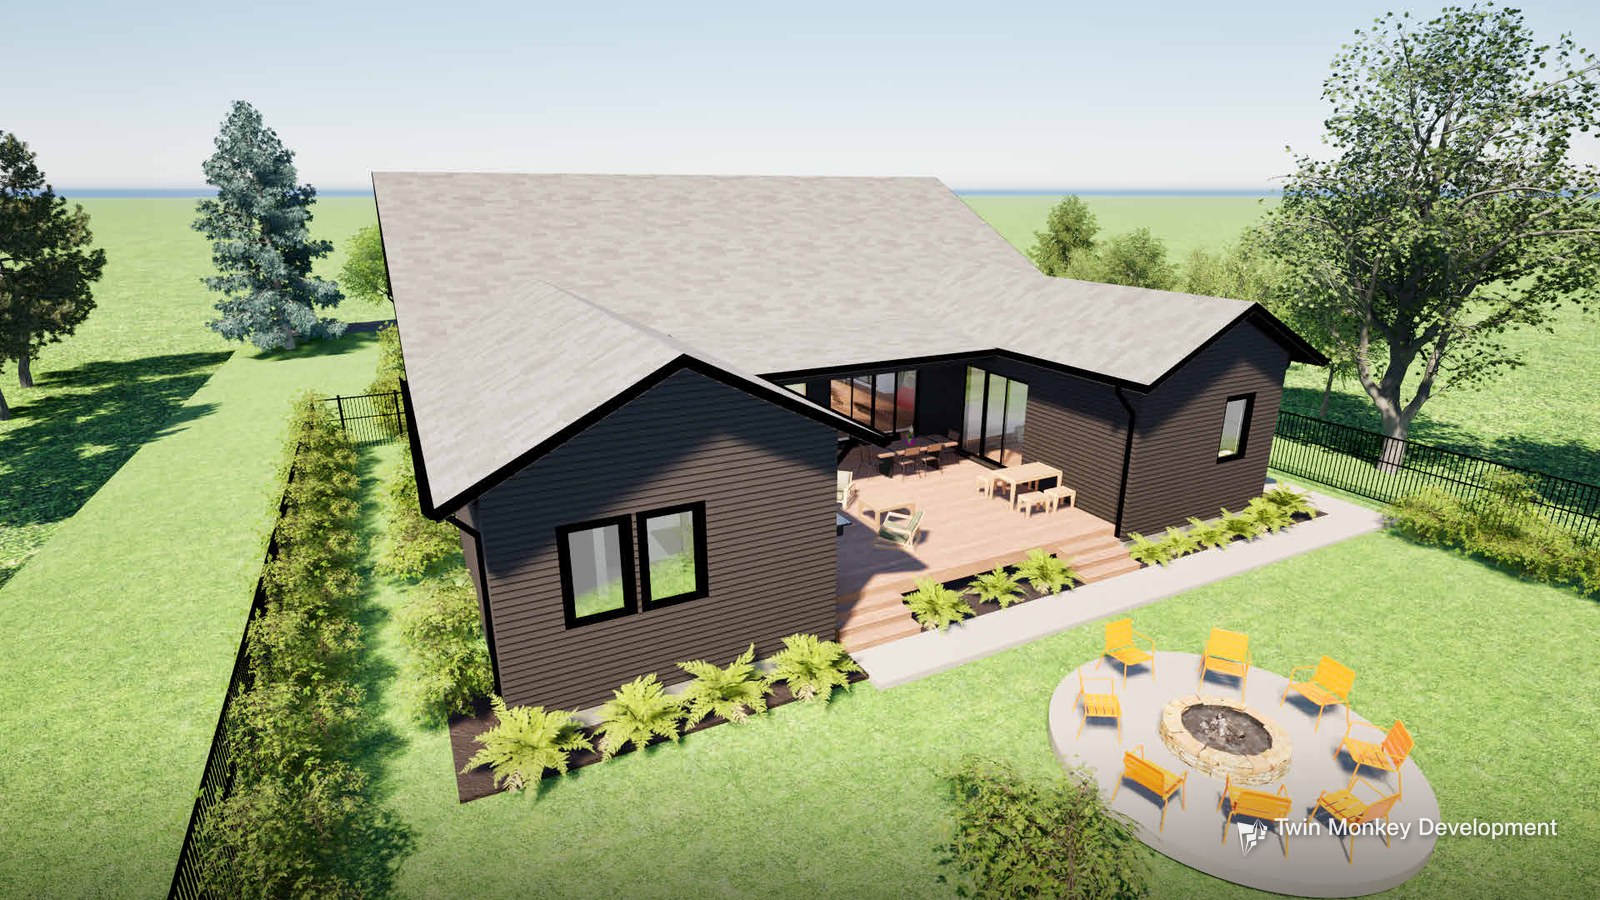
Rear deck and fire-pit patio.
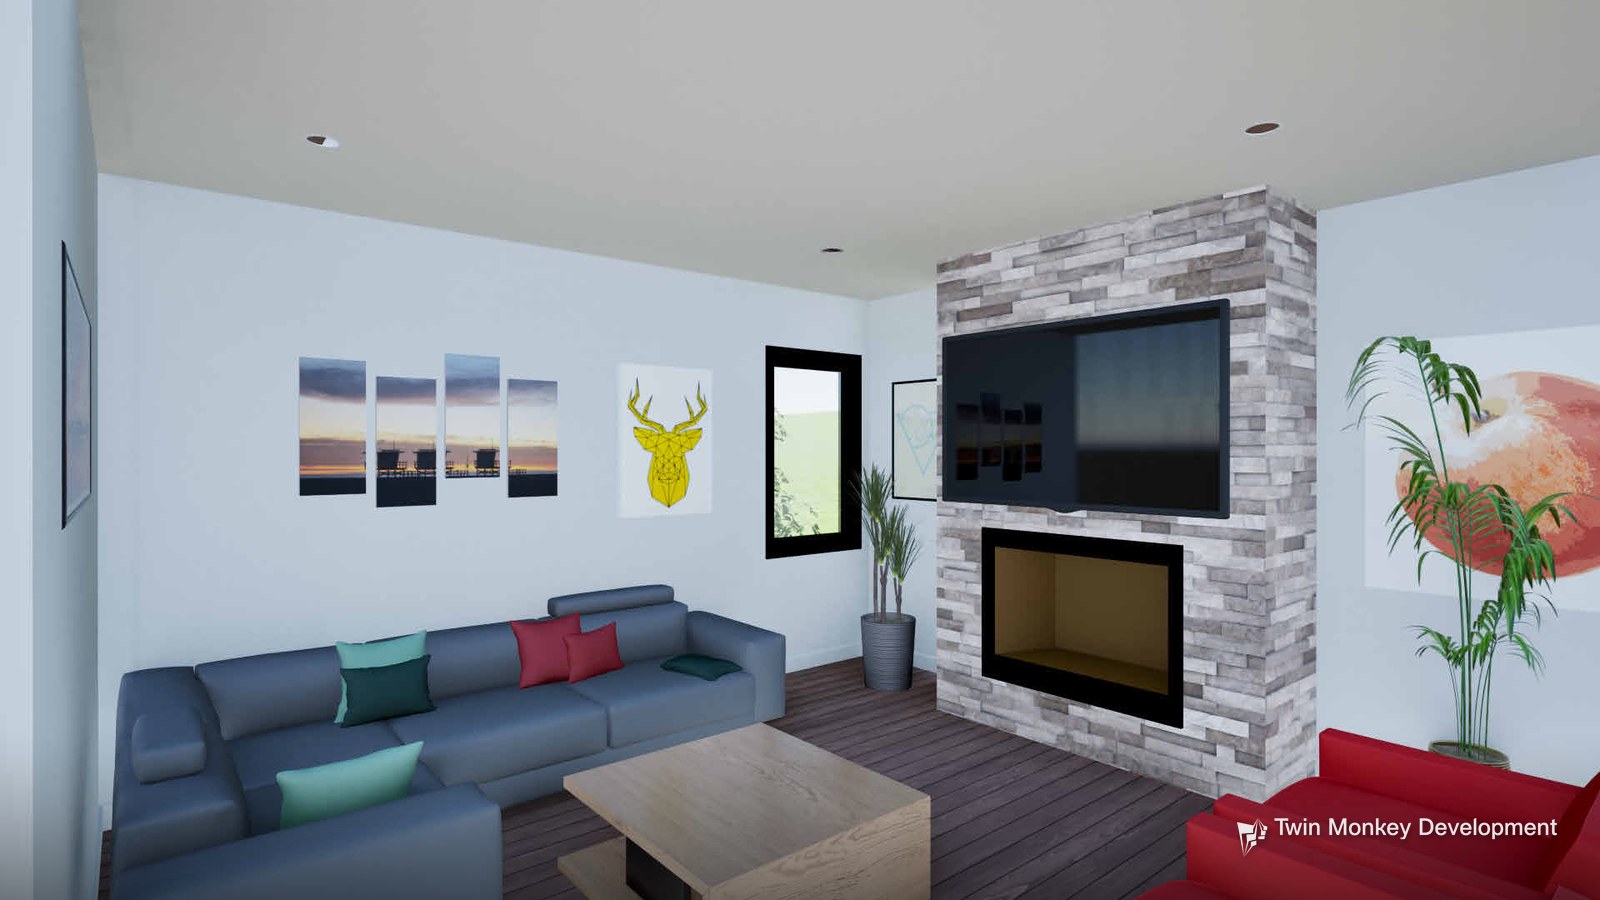
Living room.
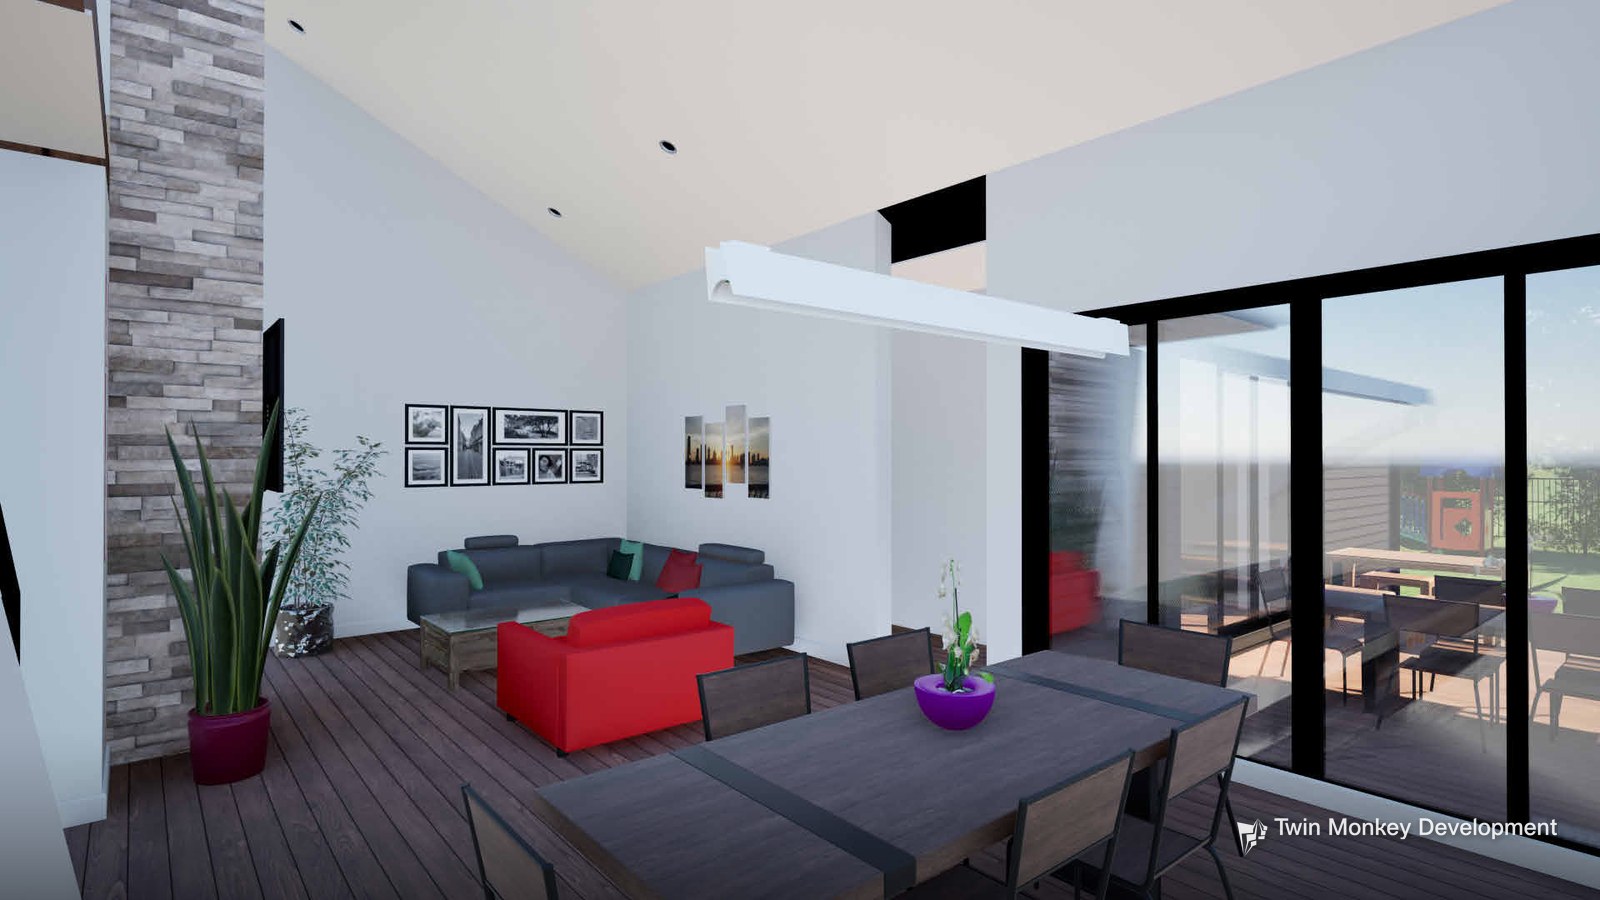
Dining and family room.
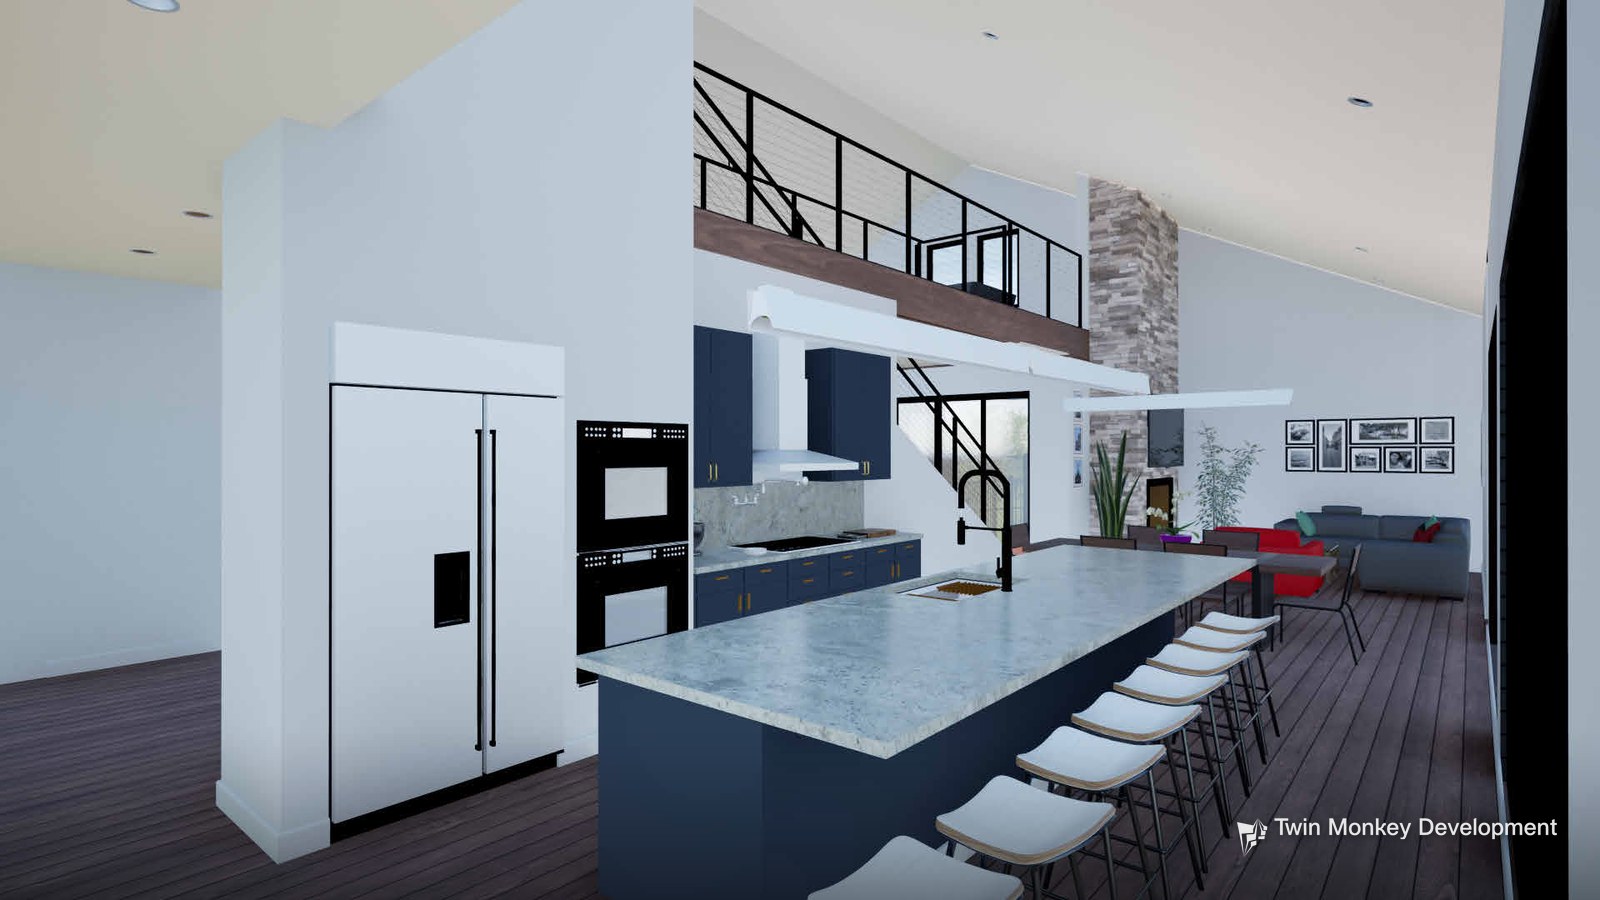
Kitchen and island.
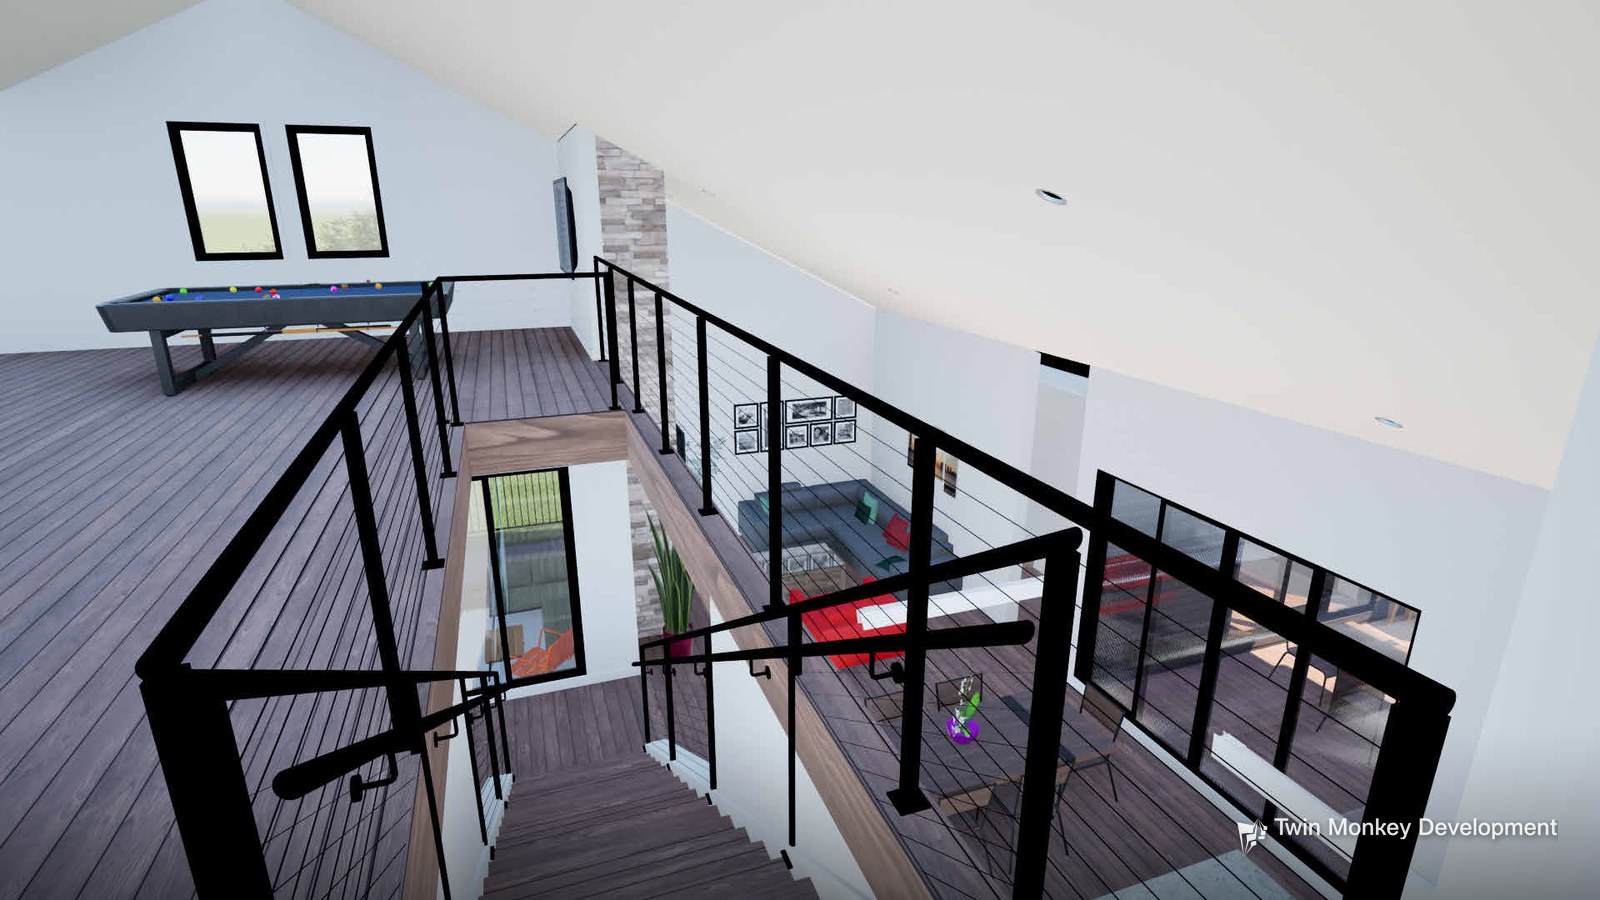
Optional loft.
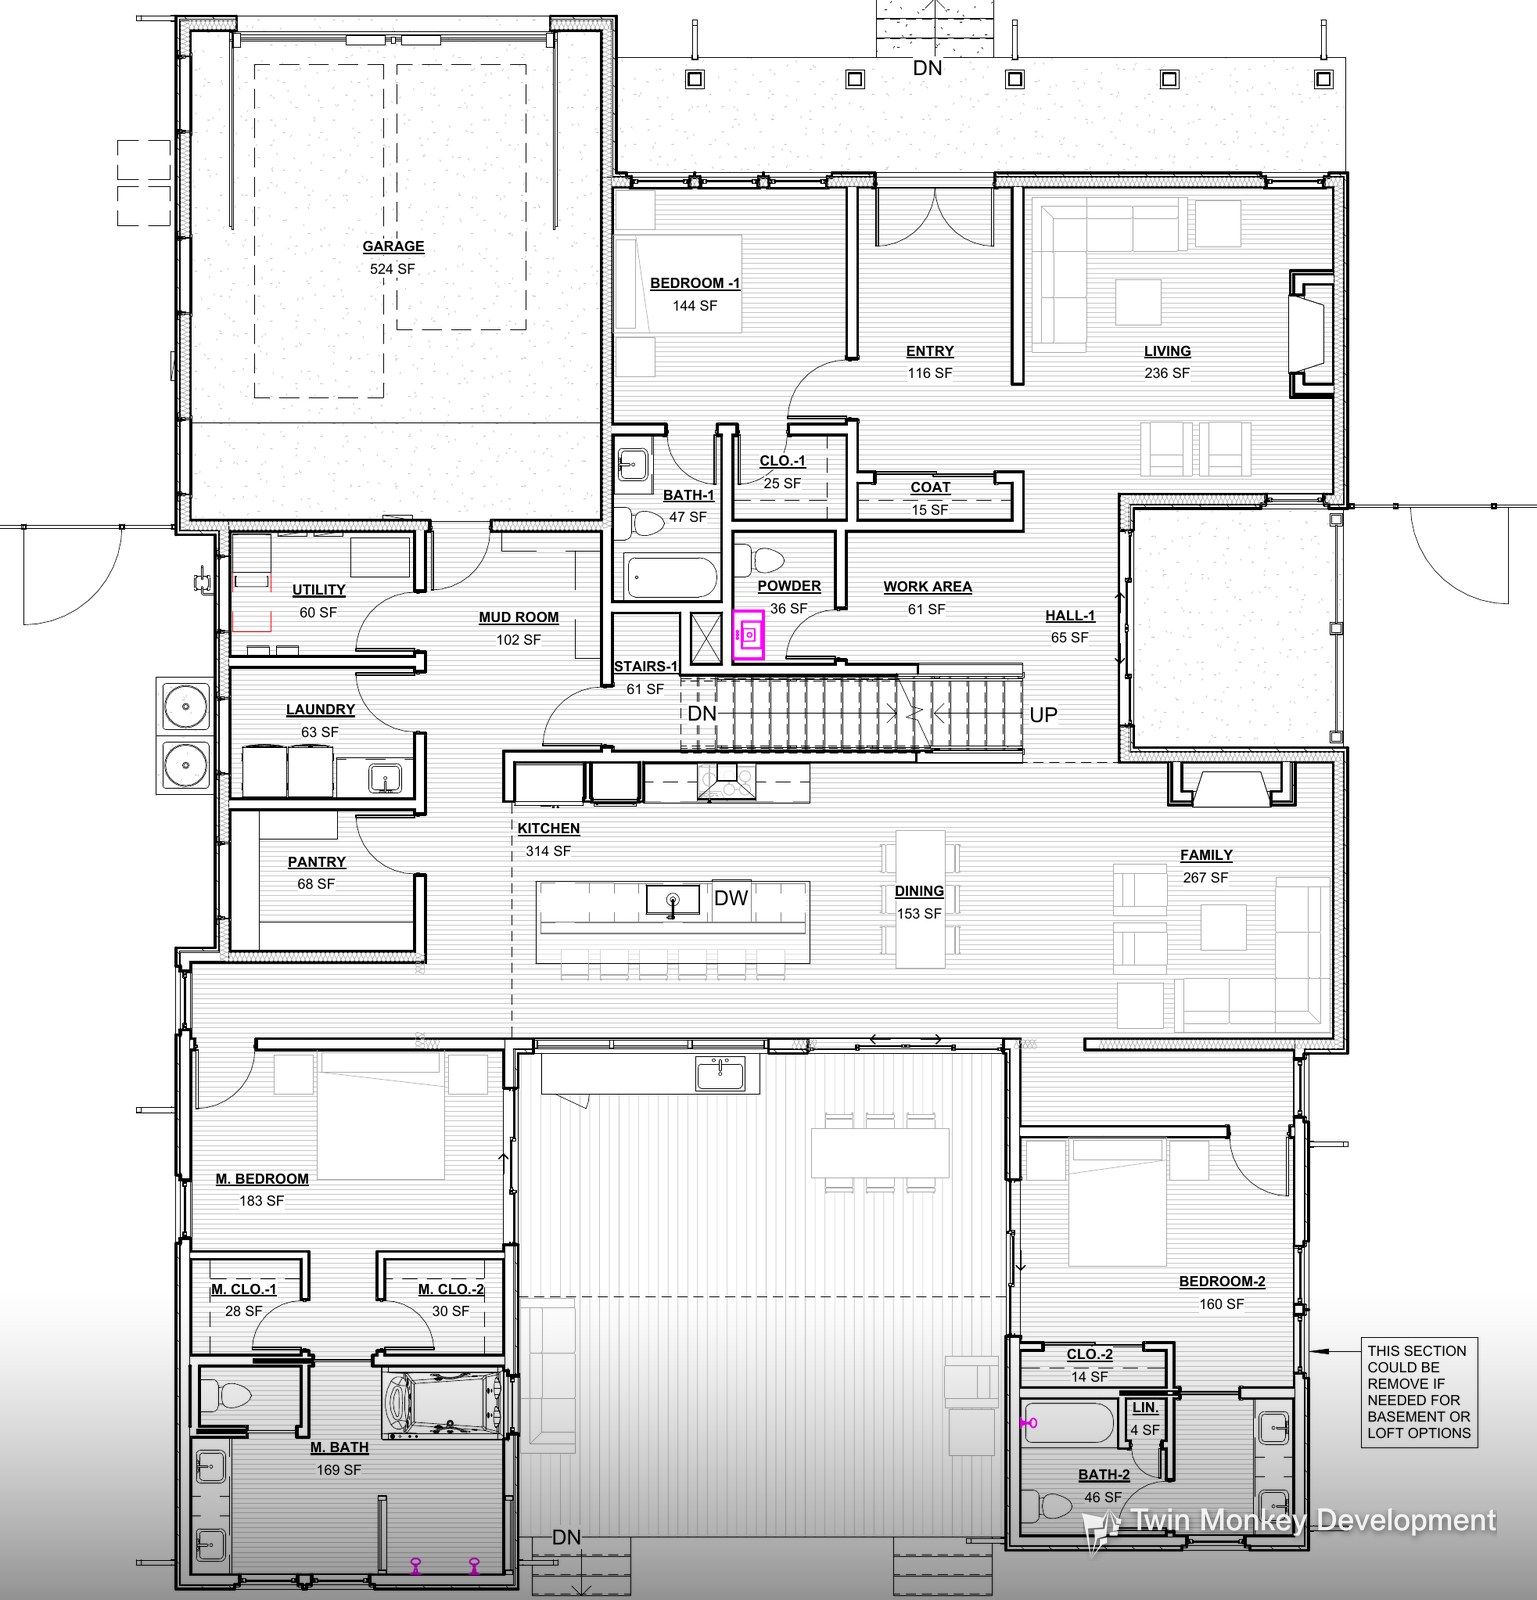
First-floor plan.
Key facts
Location:
Laingsburg, MI
Development type:
Single-family home: single story with full basement
Status:
Active: design complete
Scale:
2,922 SF livable on 0.33 acres
TMD role:
Developer. Design through affiliated company, Acipe Design
Zoning:
R-1 (single-family residential)
Intended use:
For-sale home
Major approvals:
Septic engineering and building permit (pending)
Plans, renderings, and project details are conceptual and subject to change.