
THE OPPORTUNITY
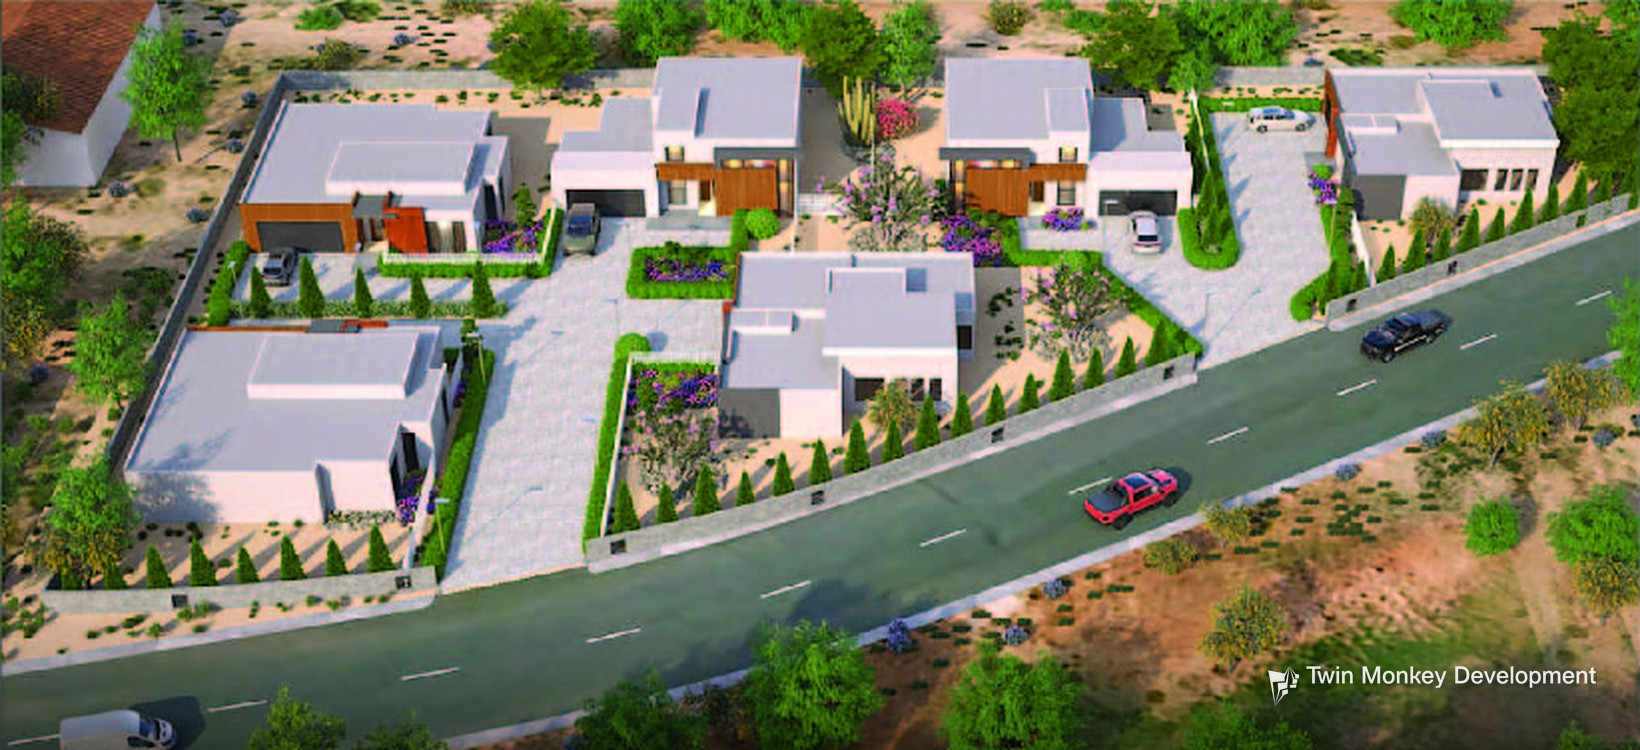
Six modern desert homes in Cottonwood, built to sell.
Six for-sale homes on a 0.95-acre infill lot along 16th Street in Cottonwood, Arizona, in the Verde Valley between Sedona and Prescott. The lot is being split into six home sites of 0.13 to 0.23 acres, built from three modern home designs, each built twice. Cottonwood offers Verde Valley scenery, a mild high-desert climate, and easy access to Sedona and Prescott at a lower cost of entry than its neighbors.
DEVELOPMENT STRATEGY
The home models were designed by an affiliated architecture firm, and a licensed Arizona builder handles construction. The site plan places each design on two lots, served by shared driveways and on-site detention, with building coverage of 33% against the 40% the zoning allows. Each home is sold on completion.
CURRENT PHASE
Feasibility
Completed
Design
In progress
Entitlements
In progress
Construction
Operate / Sell
The six-lot site plan is in City of Cottonwood planning review, and construction documents for all three home models are drawn.
GALLERY
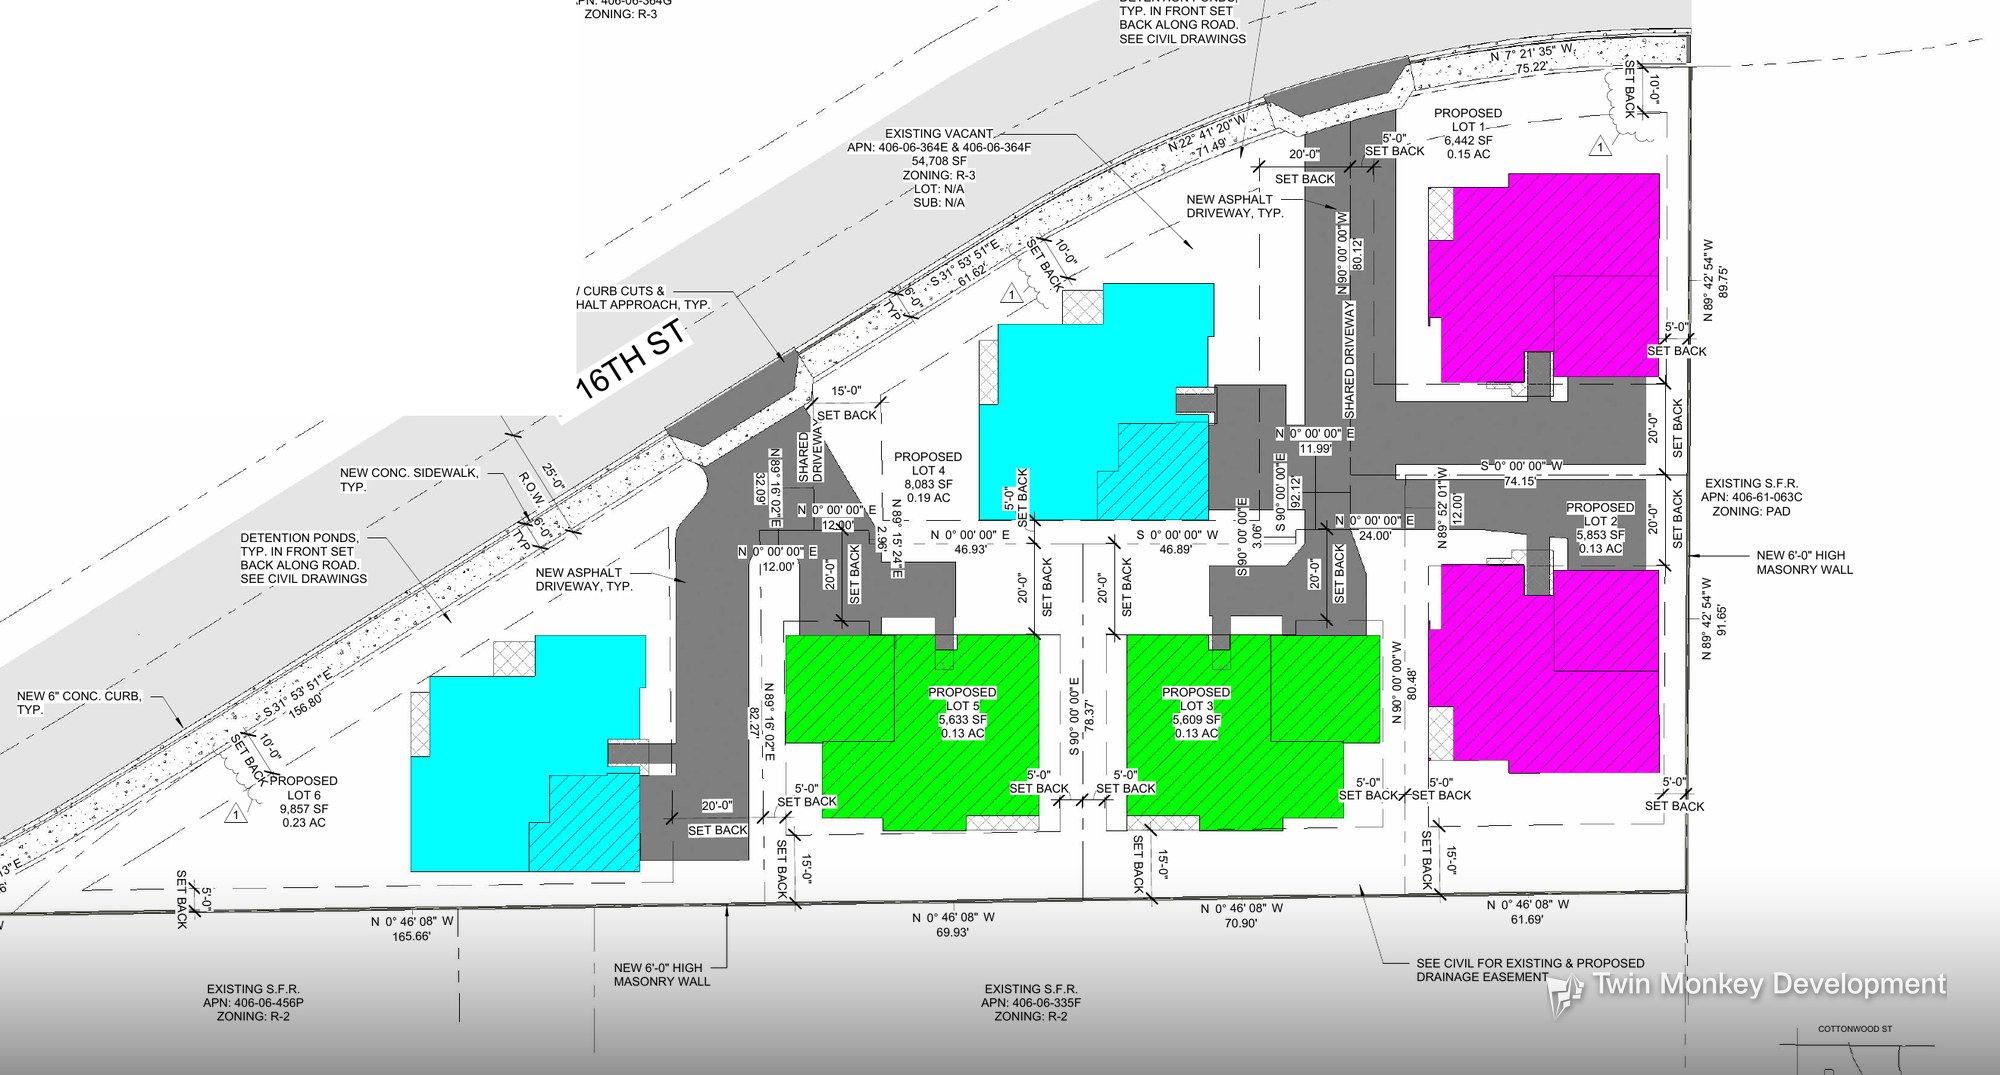
Site plan. Model 1 is in magenta, Model 2 in blue, and Model 3 in green.
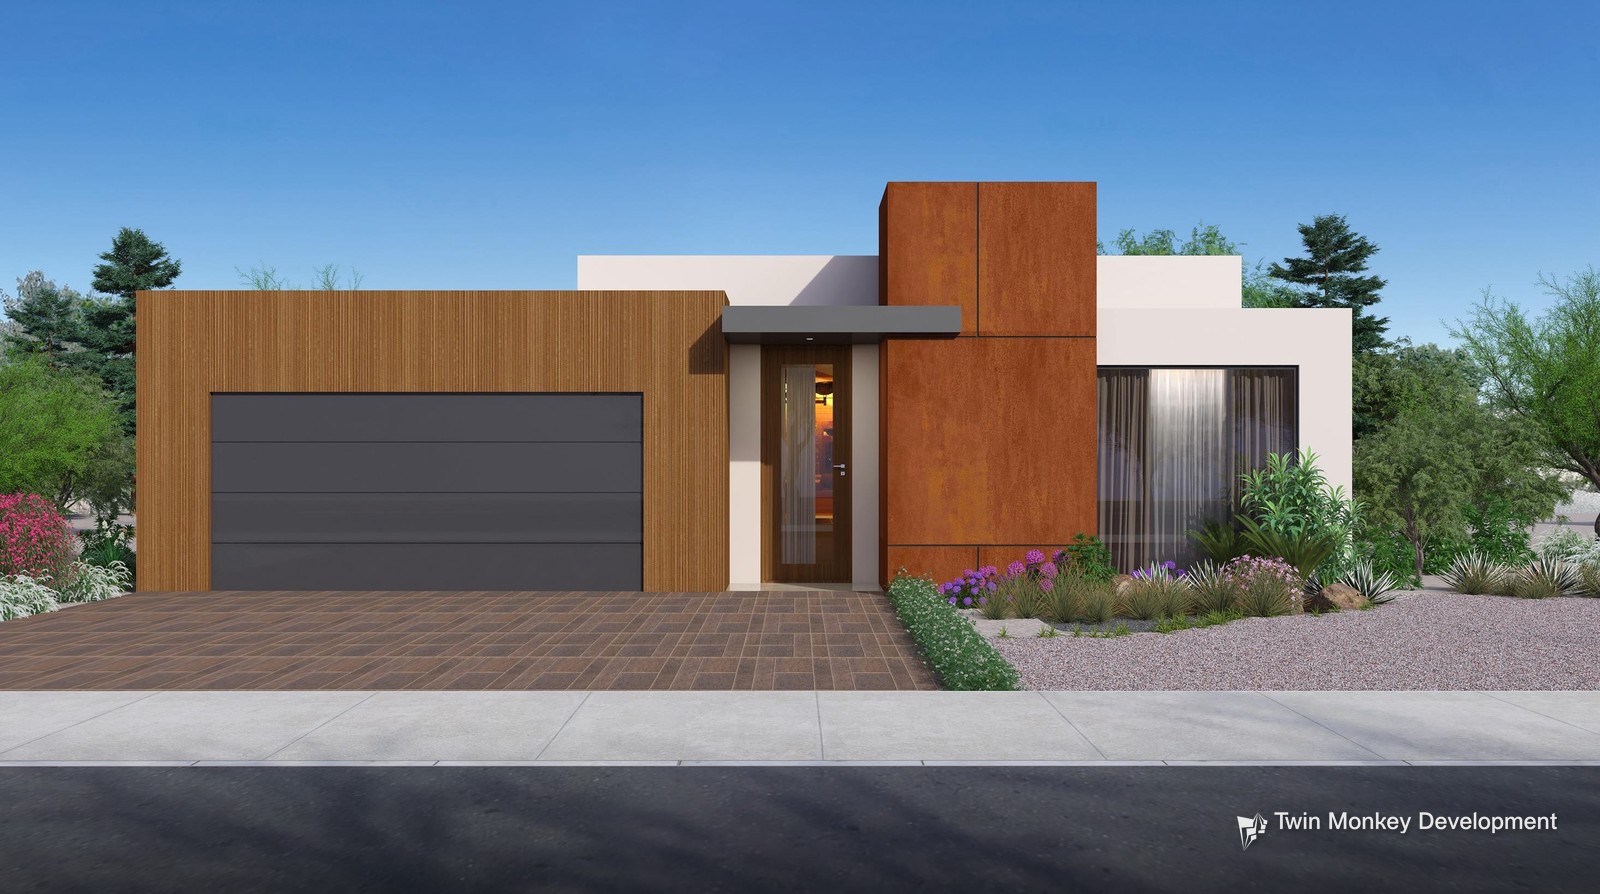
Model 1: three bedrooms, two baths, one story.
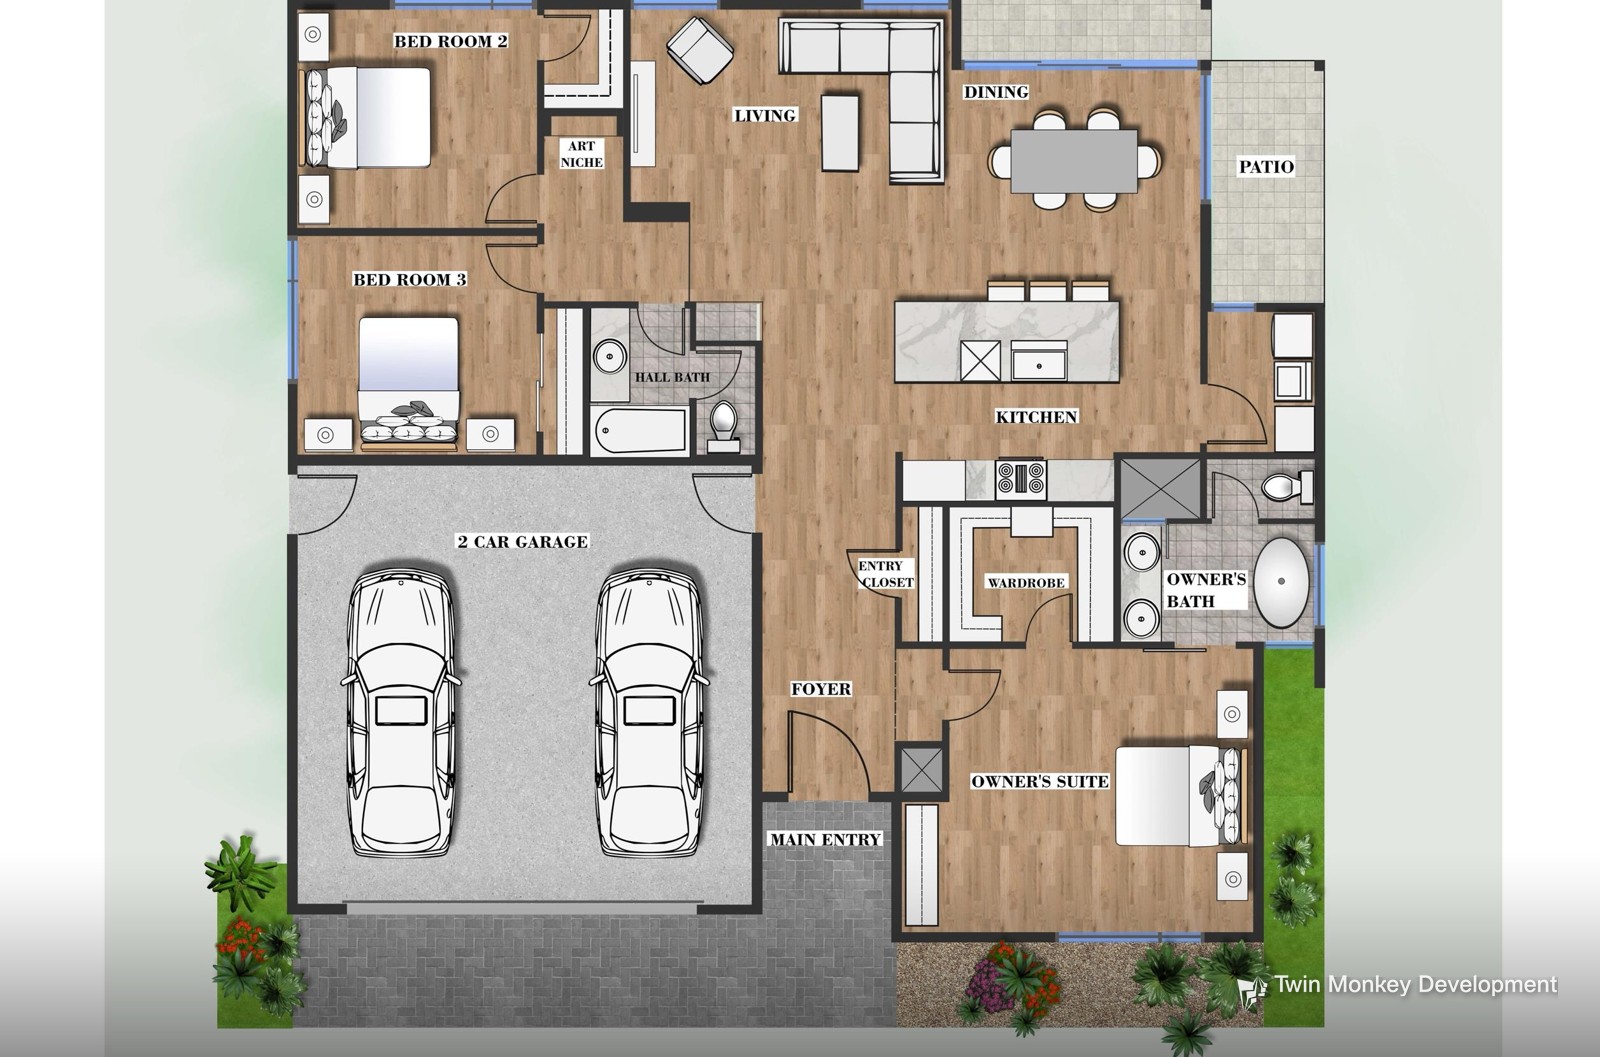
Model 1 floor plan.
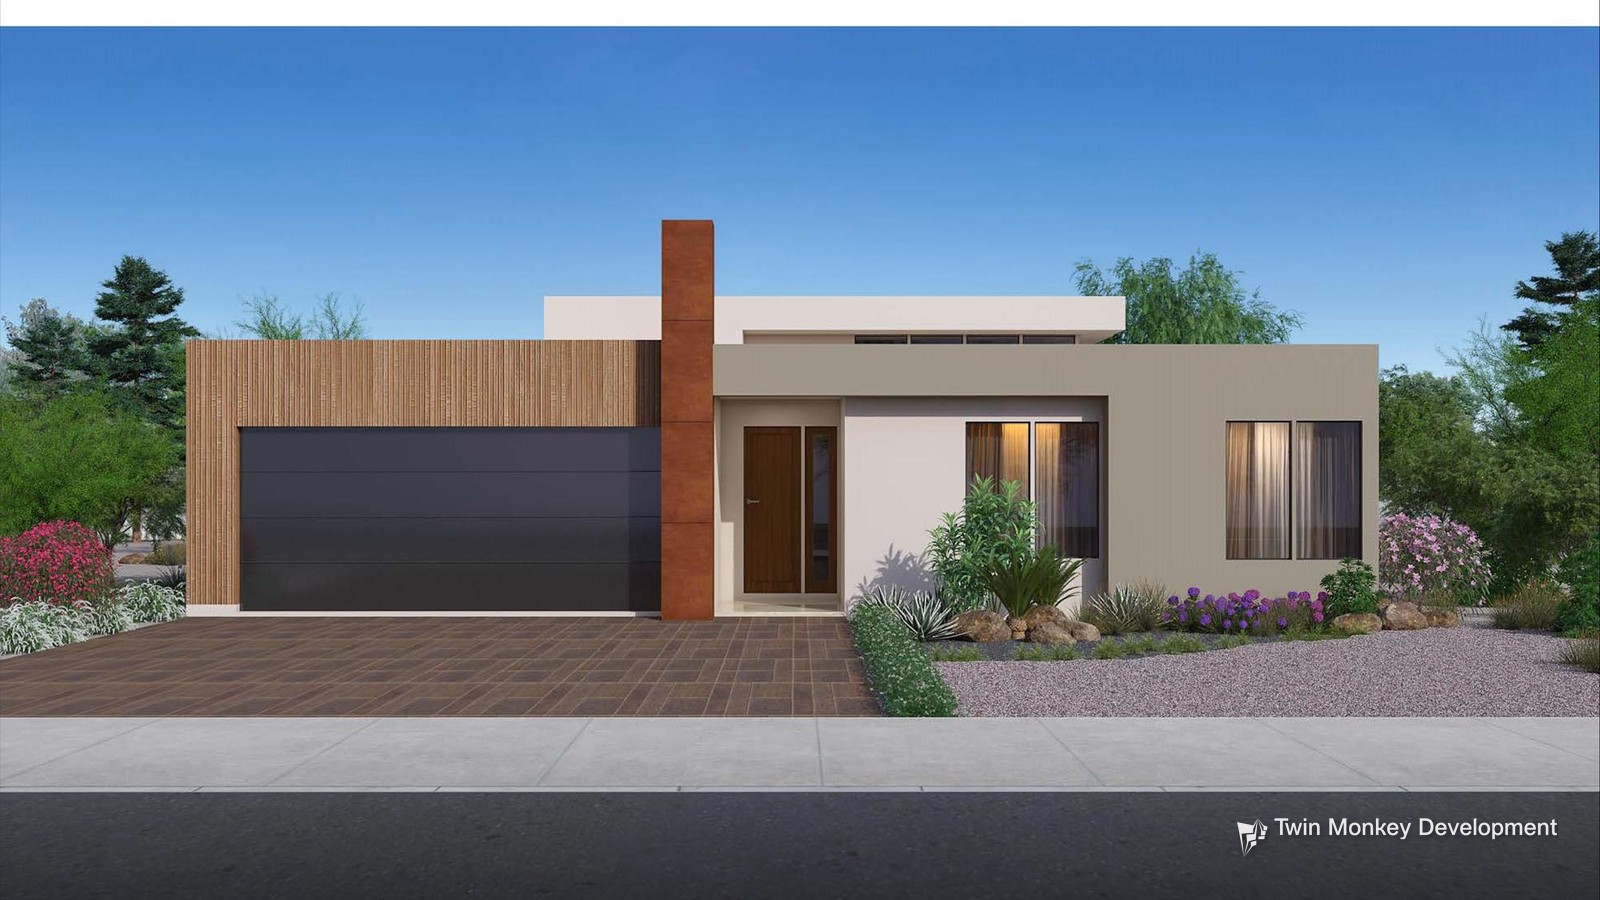
Model 2: three bedrooms, two and a half baths, one story.
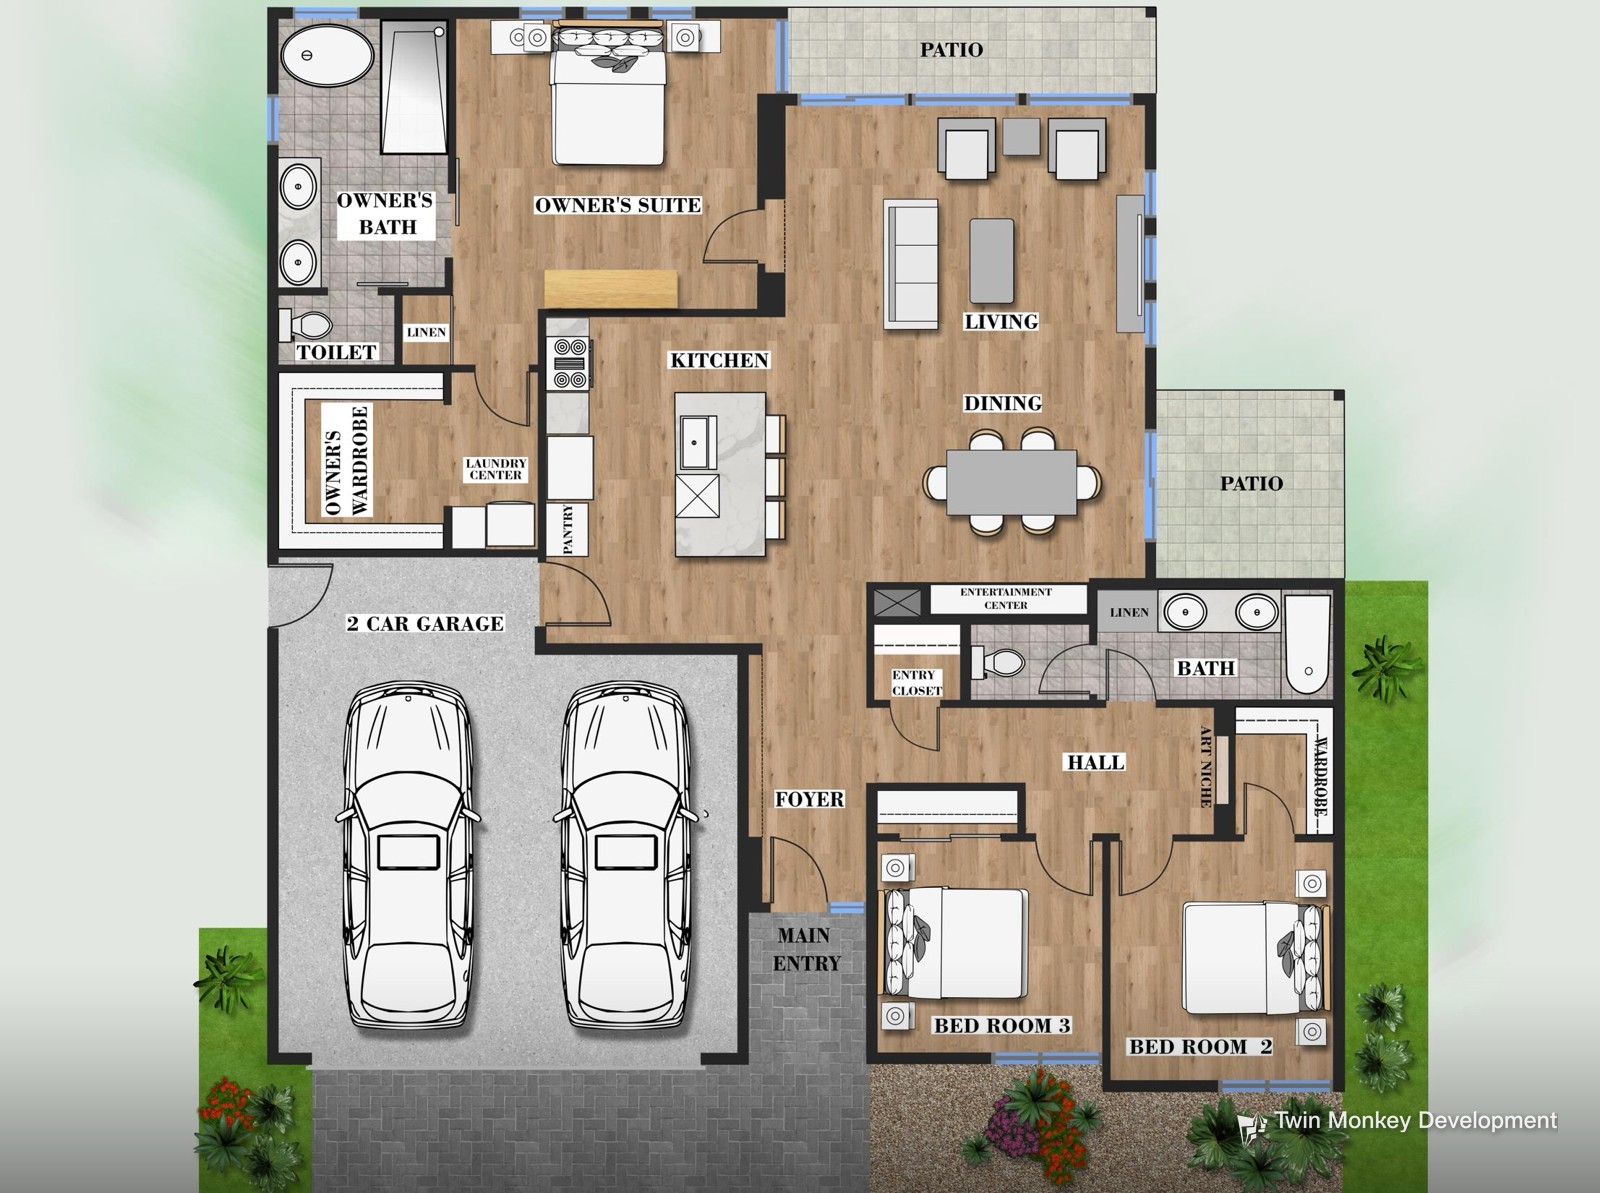
Model 2 floor plan.
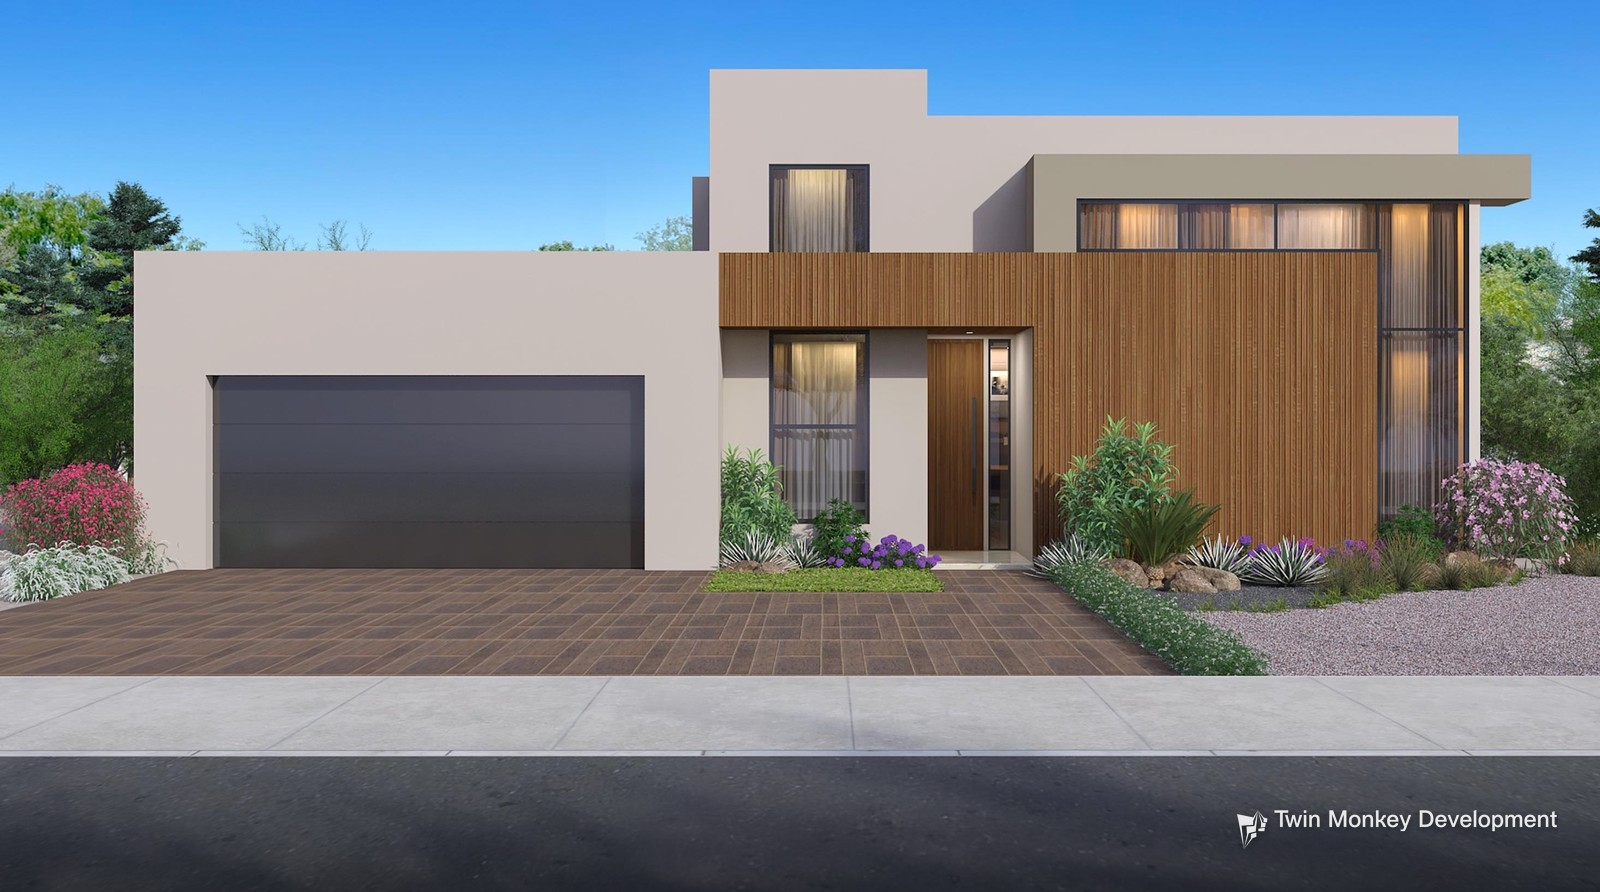
Model 3: three bedrooms, two and a half baths, two stories.
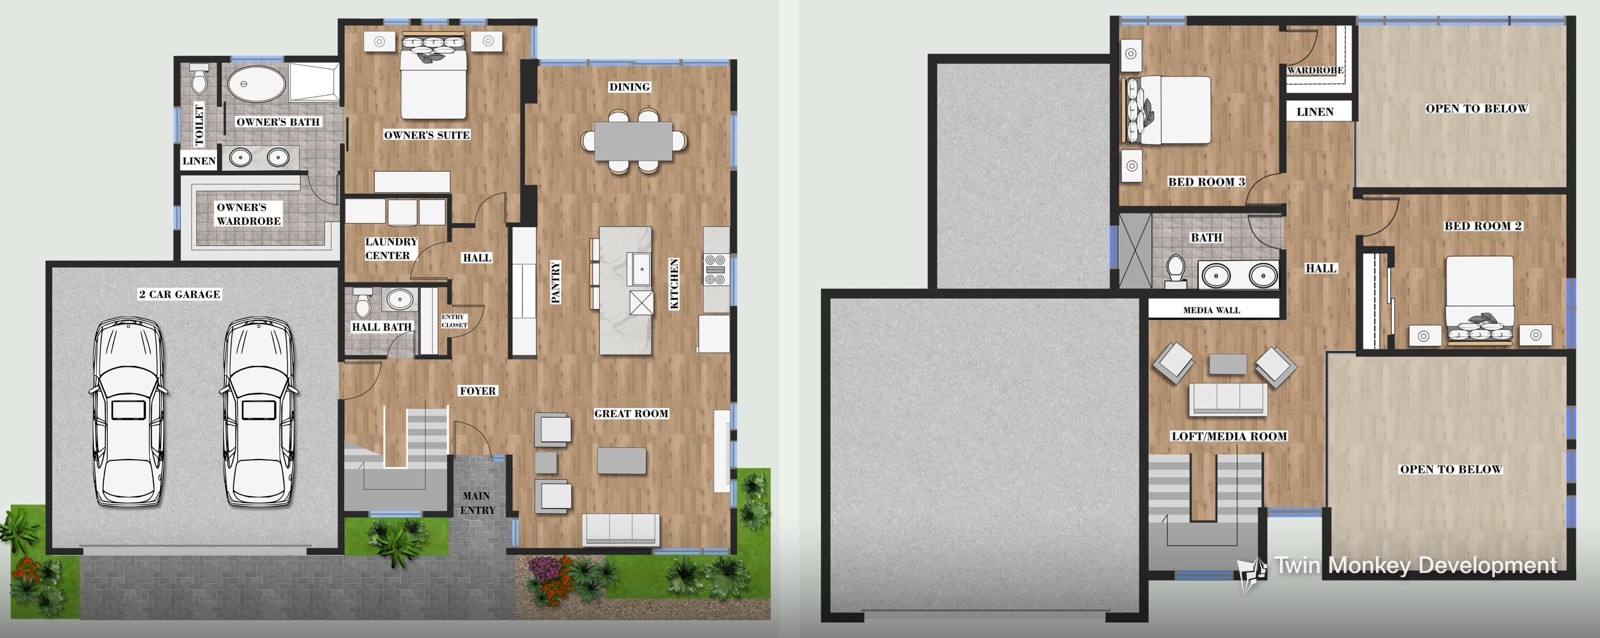
Model 3 floor plans, lower and upper levels.
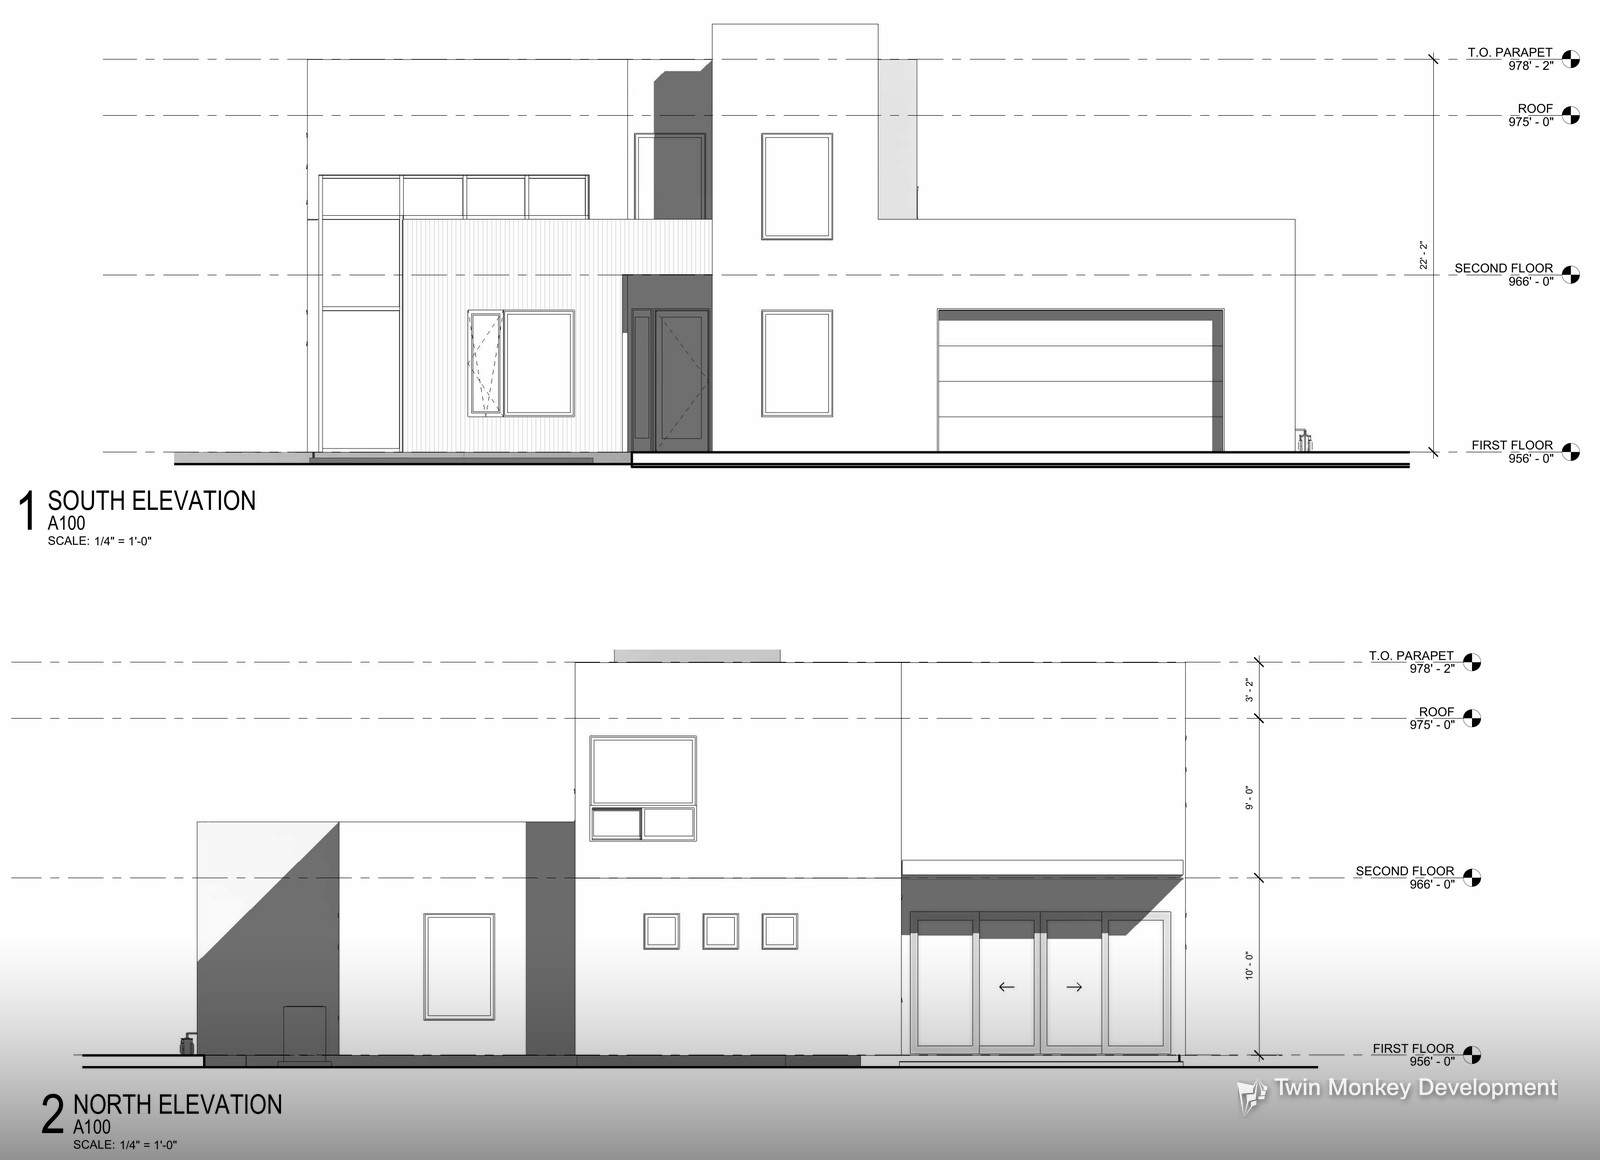
Model 3 elevations, front and rear.
Key facts
Location:
Cottonwood, AZ
Development type:
Single-family homes: 3 models, 1,622 to 2,363 SF
Status:
Active: planning approval pending
Scale:
6 homes on 0.95 acres
TMD role:
Developer. Design-build by affiliated company, Realty Asset Advisors Southwest / STRUCTR Group
Zoning:
R-3 (City of Cottonwood)
Intended use:
For-sale homes
Major approvals:
Lot split and site plan: City of Cottonwood planning review (pending)
Plans, renderings, and project details are conceptual and subject to change.