
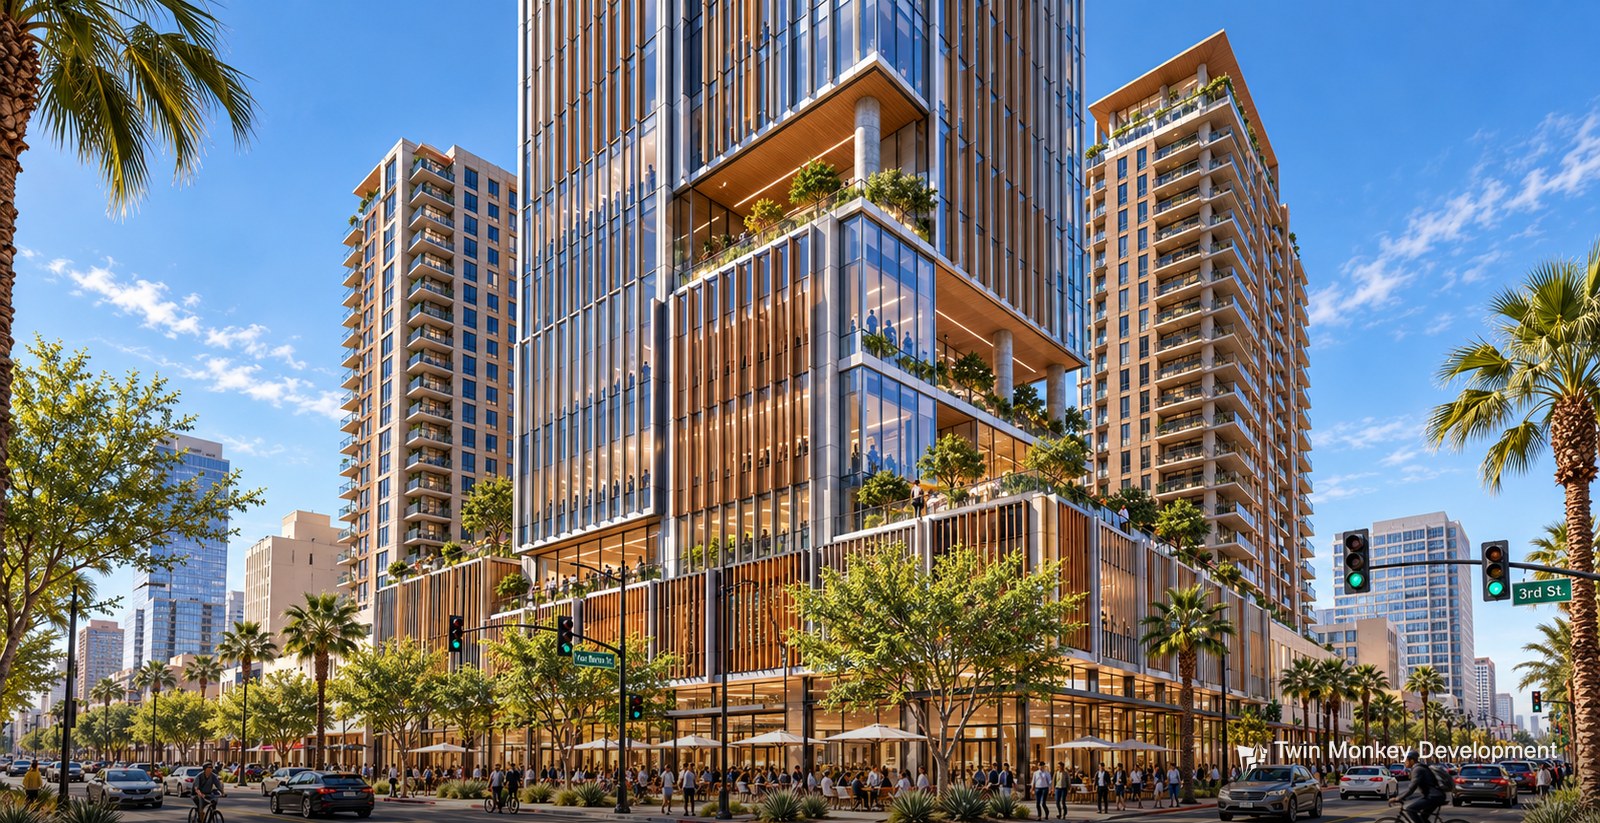
THE OPPORTUNITY
Three towers of living, working, and gathering space in downtown Phoenix.
An approximately 2.7-acre site in the Downtown Phoenix business core, originated by Arid Development LLC, TMD’s Arizona subsidiary.
DEVELOPMENT STRATEGY
- Three towers above a shared podium: conventional apartments, an office tower, and a compact-apartment tower aimed at more attainable downtown living.
- The podium holds parking, retail, entertainment and amenities (rooftop terraces, pools, fitness, coworking, green roofs).
- Long-term hold.
CURRENT PHASE
Feasibility
In progress
Design
Entitlements
Construction
Operate / Sell
Predevelopment and financial feasibility, including discussions with the owners on a co-sponsored redevelopment.
GALLERY
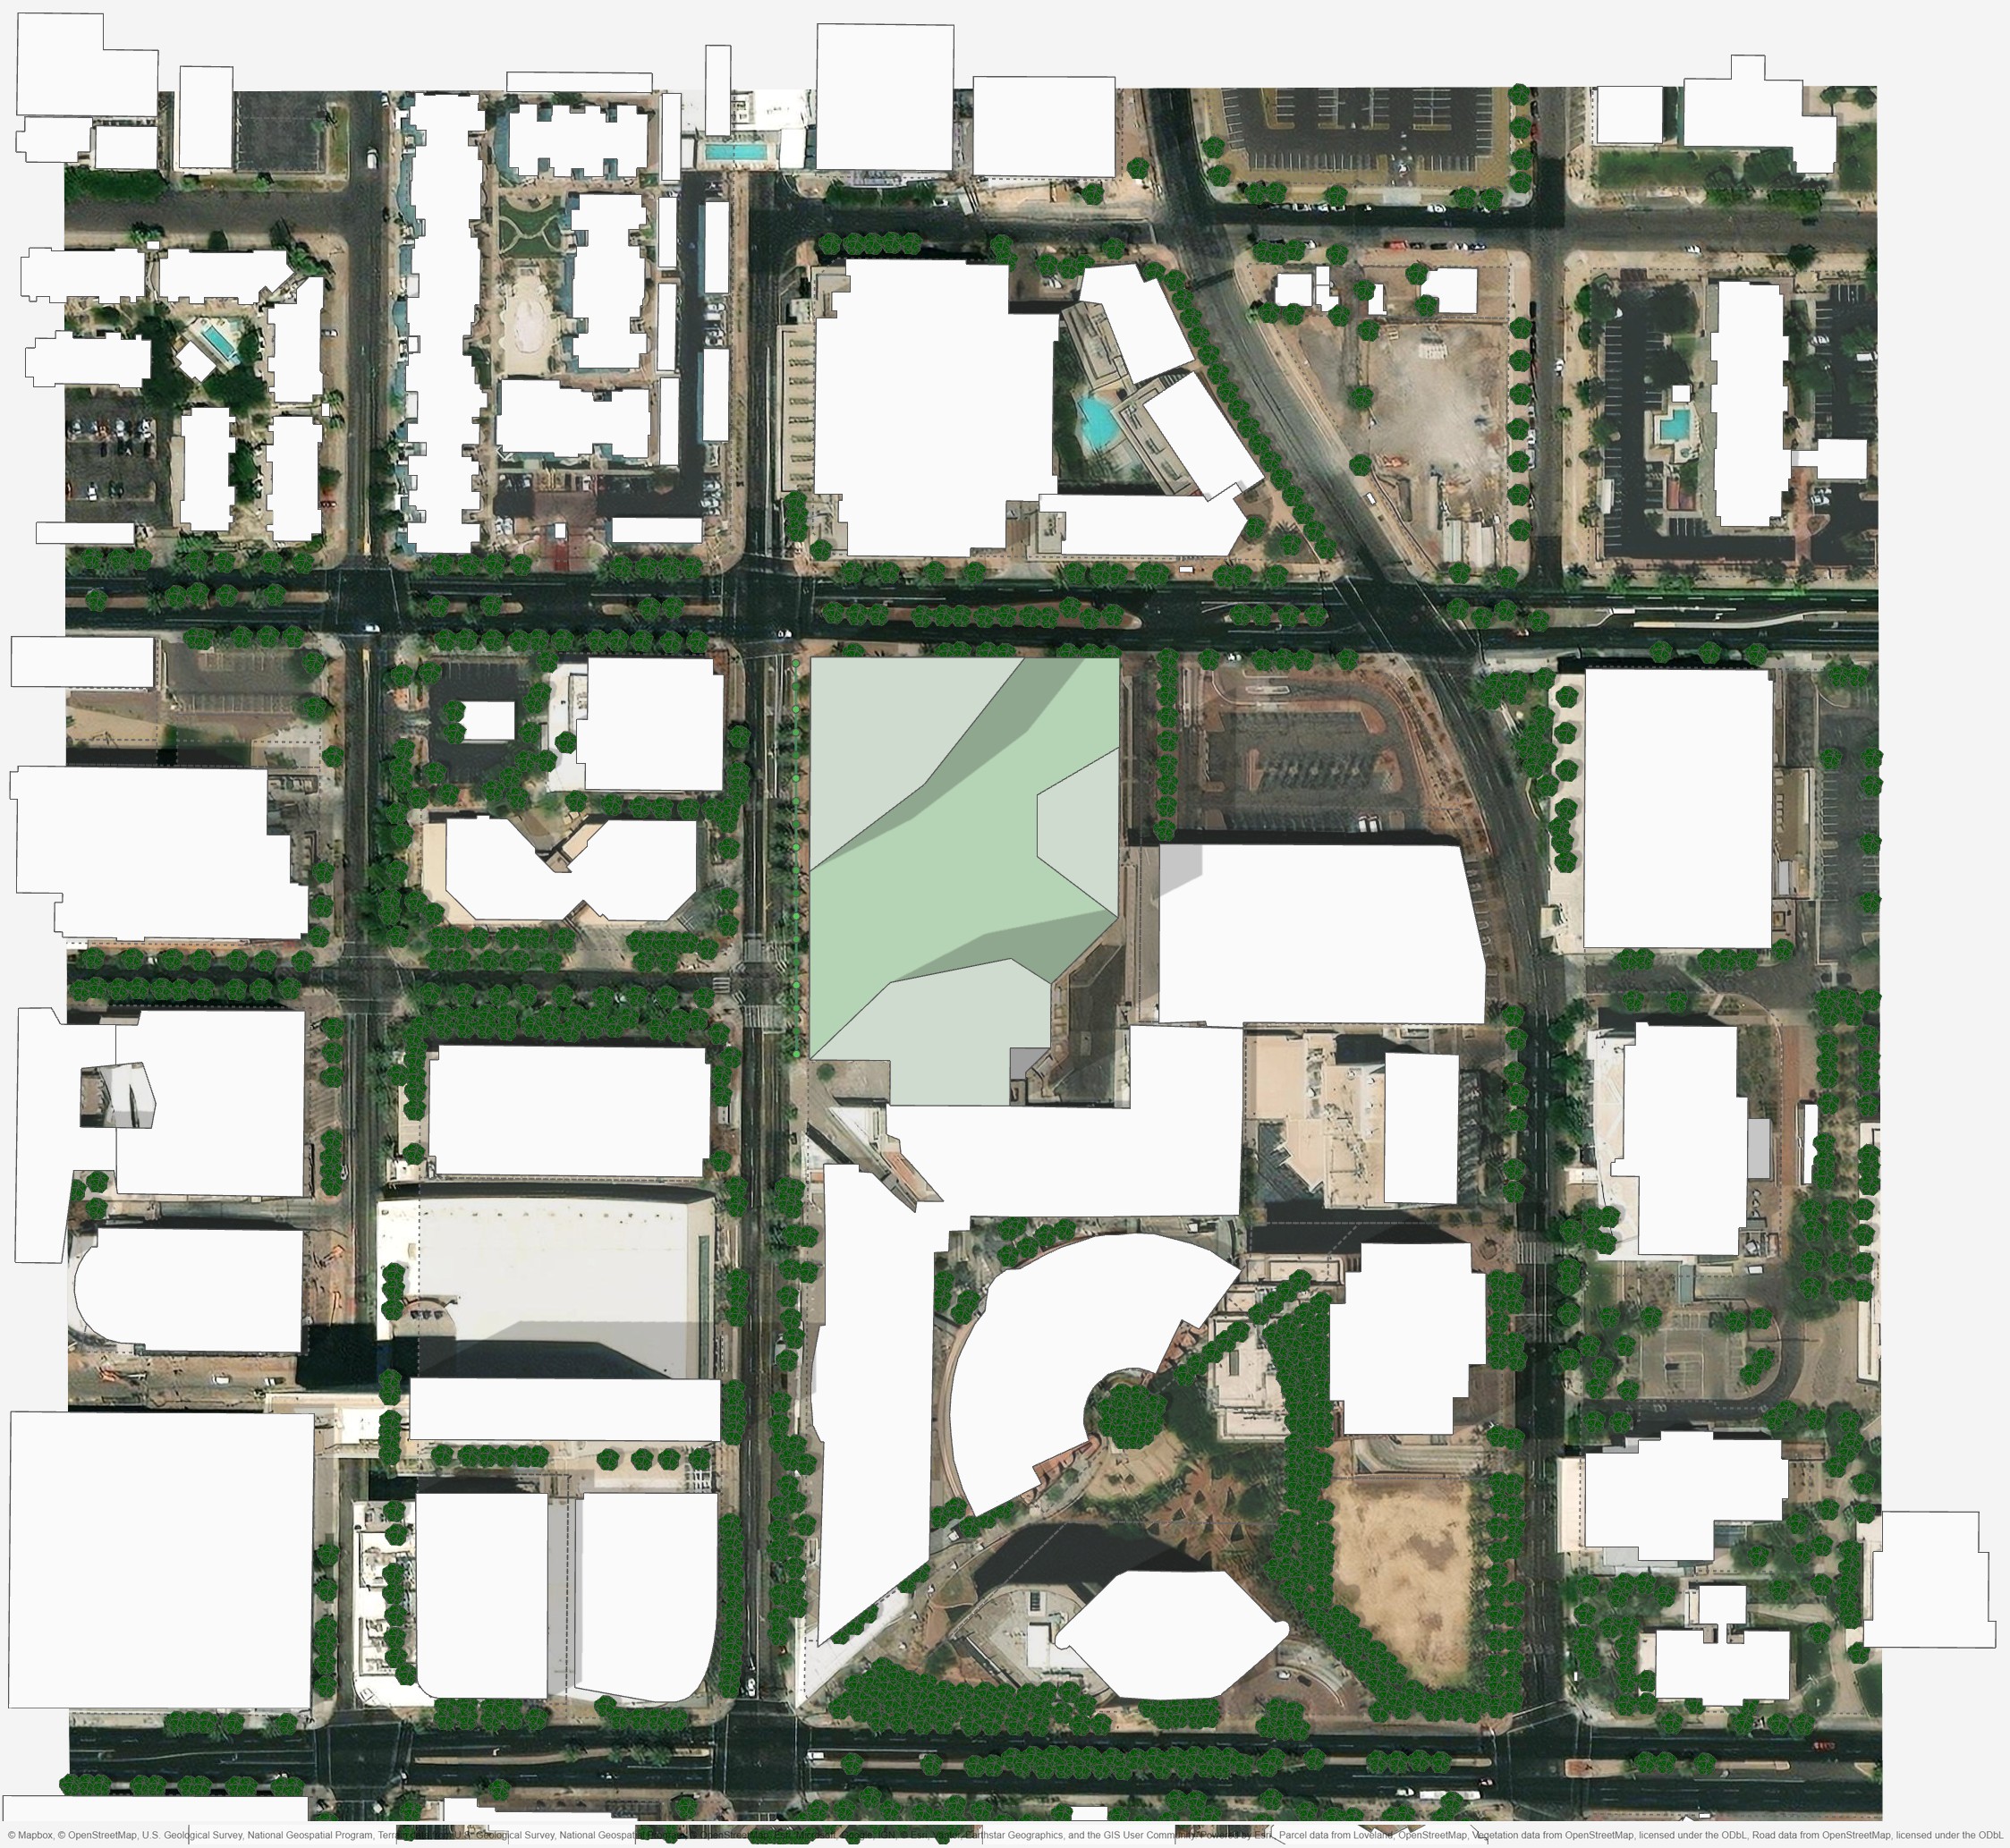
Site plan with massing study, concept.
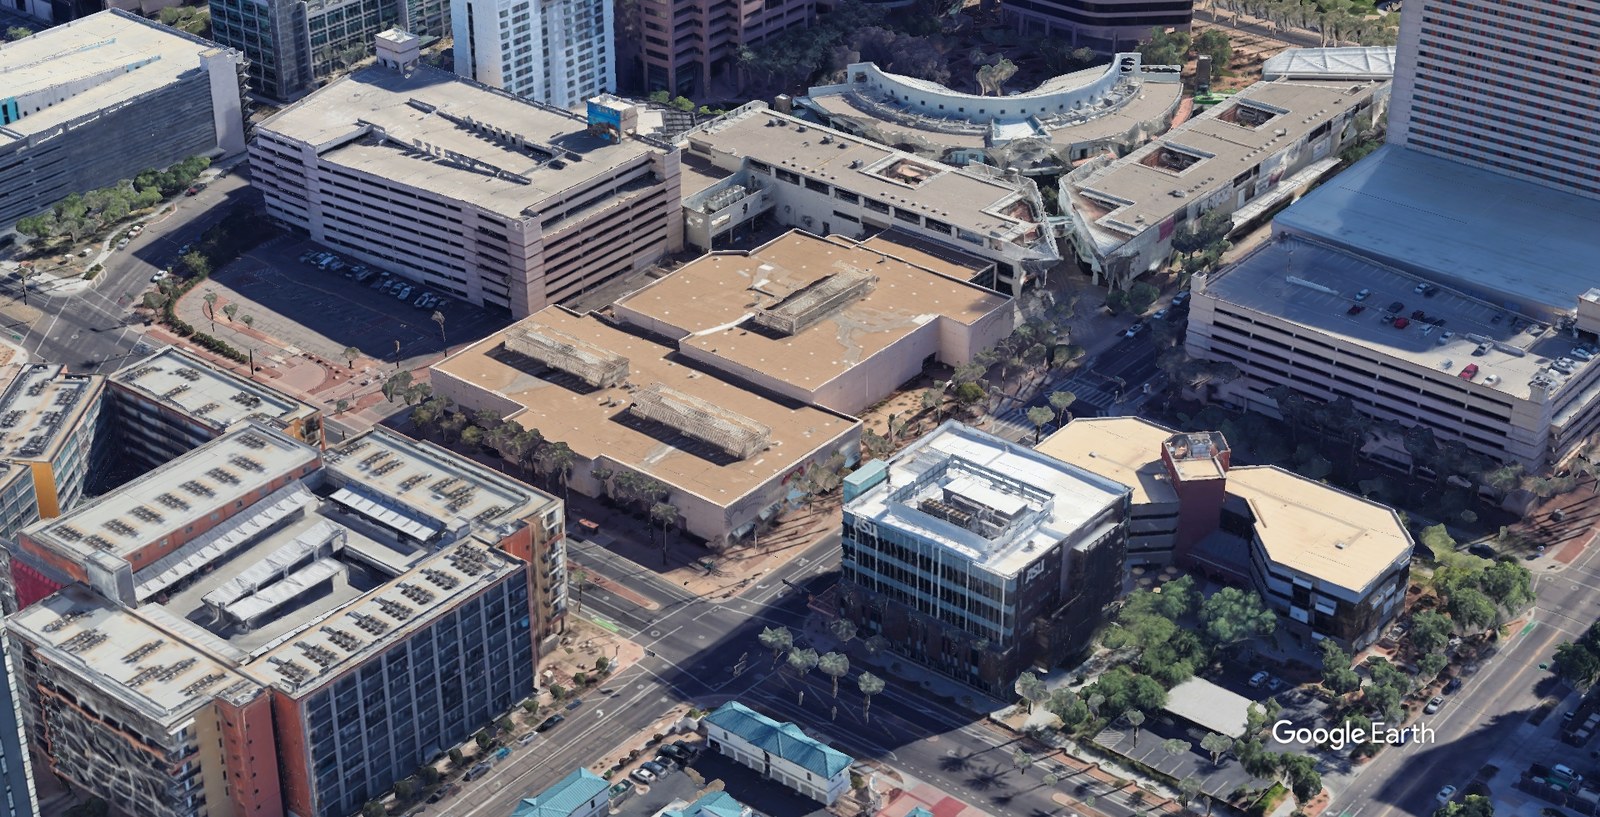
Existing site, downtown Phoenix, Arizona. Imagery: Google Earth.
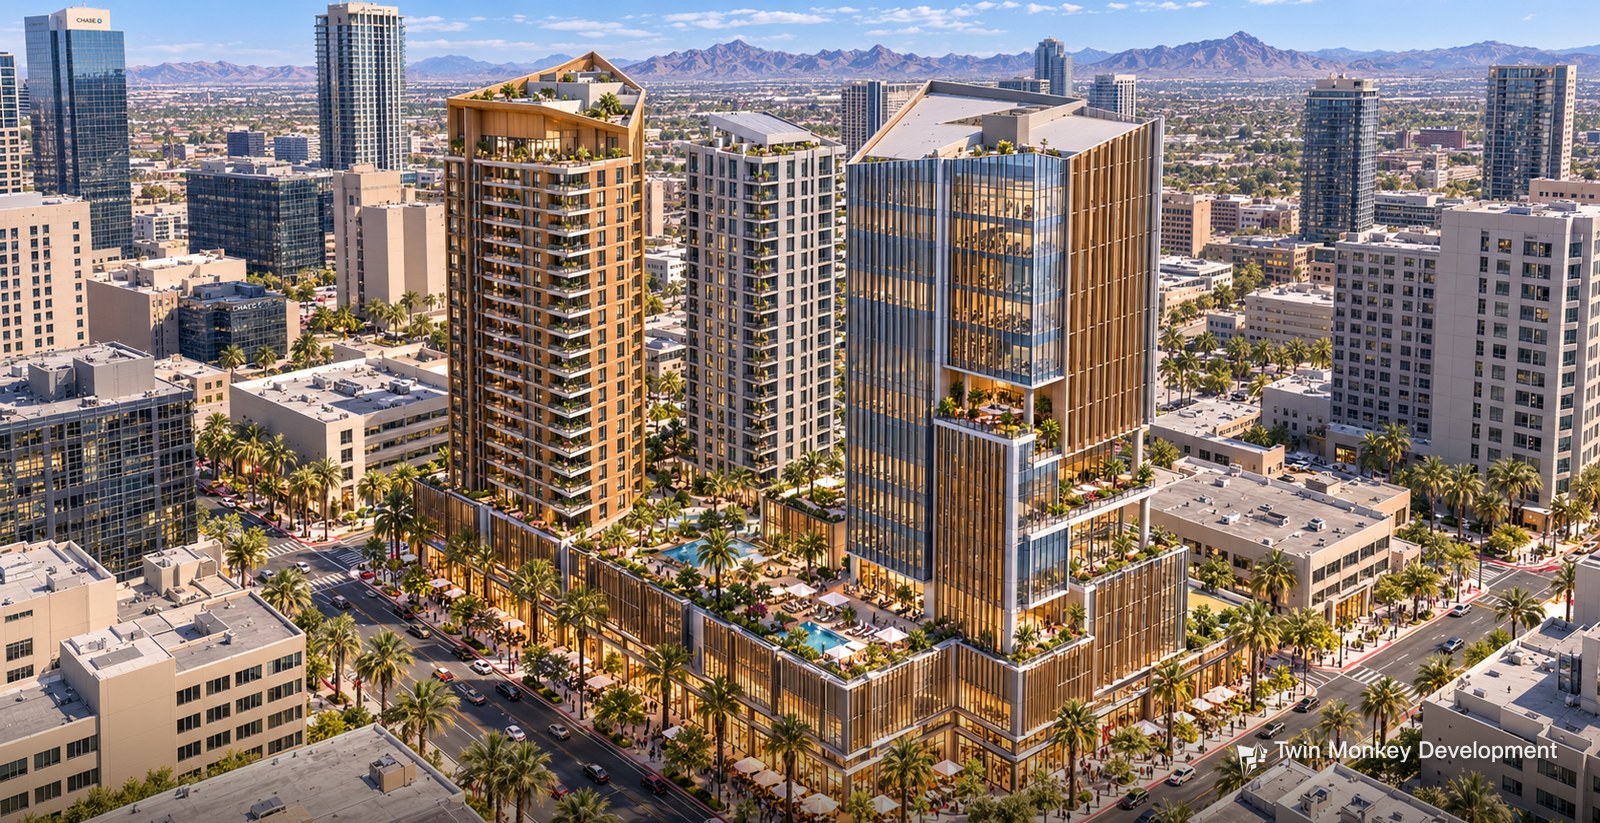
Conceptual aerial rendering.
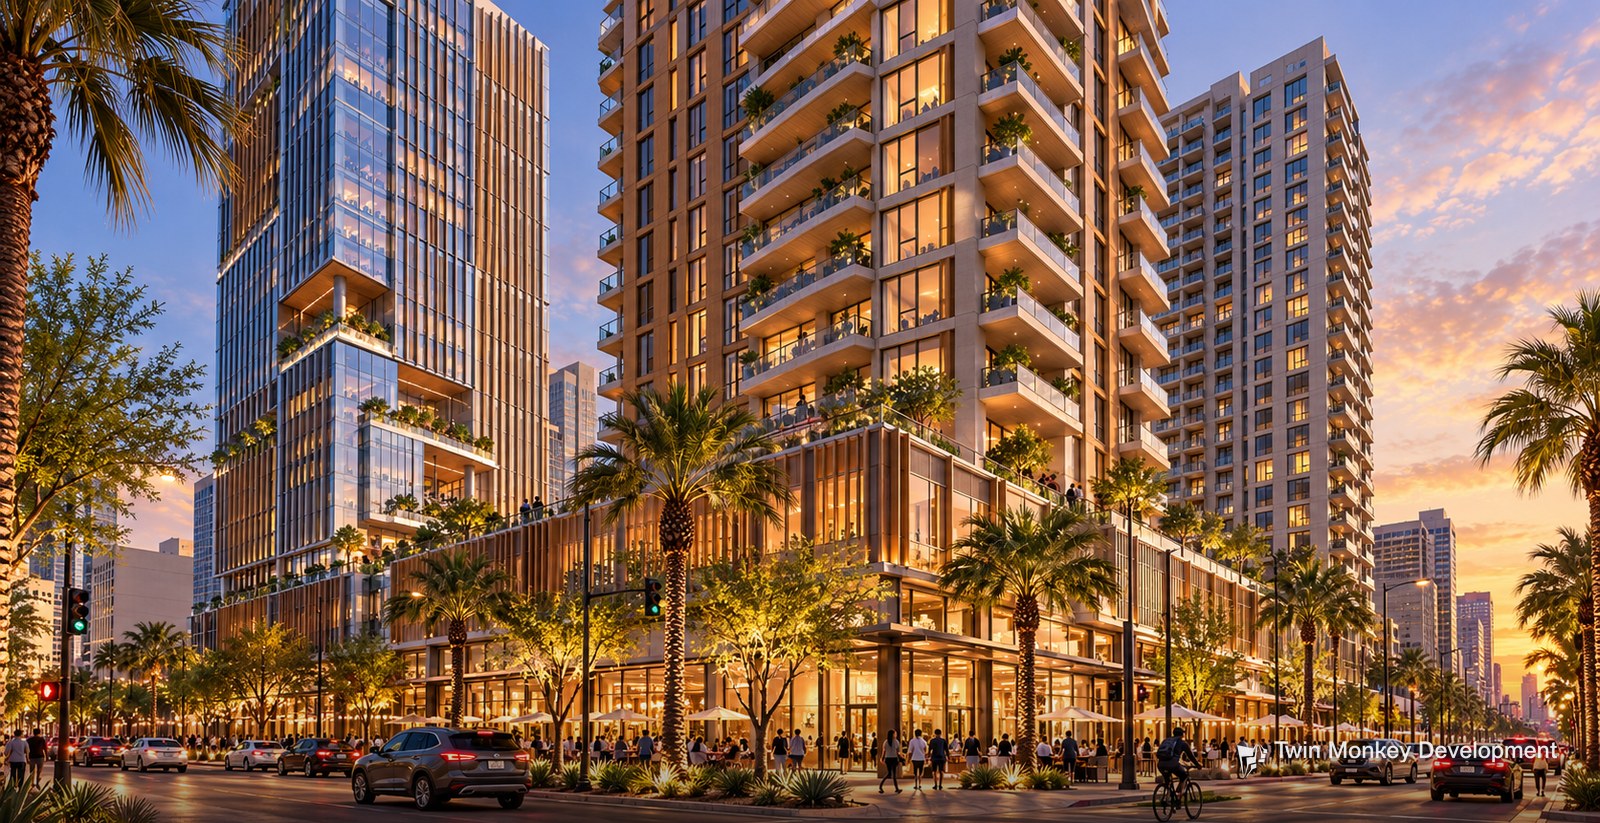
Conceptual aerial rendering at dusk.
Key facts
Location:
Downtown Phoenix, AZ — business core, near light rail, the convention center, and ASU’s downtown campus
Development type:
High-rise mixed-use: three towers above a shared podium with residential, office, retail, and entertainment
Status:
Pipeline: predevelopment and feasibility; co-sponsorship discussions with the property owners
Scale:
~2.7-acre site; ~3.0 million gross SF (concept), including ~1.2 million SF residential, ~259,000 SF office, and ~77,000 SF retail and active frontage, over a 12-level podium (8 above grade, 4 below)
TMD role:
Co-sponsor and developer through Arizona subsidary, Arid Development. Co-sponsor is owner-broker of the land. Design-build concept by Realty Asset Advisors Southwest / STRUCTR Group
Zoning:
Downtown Code — Business Core (high-density mixed use; final height and density to be confirmed)
Intended use:
Rental apartments (conventional and compact), Class A office, street-level retail and entertainment, and shared amenities, held long term
Major approvals:
None yet — pre-design / schematic design. Entitlement review to confirm height, density, and site standards.
Plans, renderings, and project details are conceptual and subject to change.