
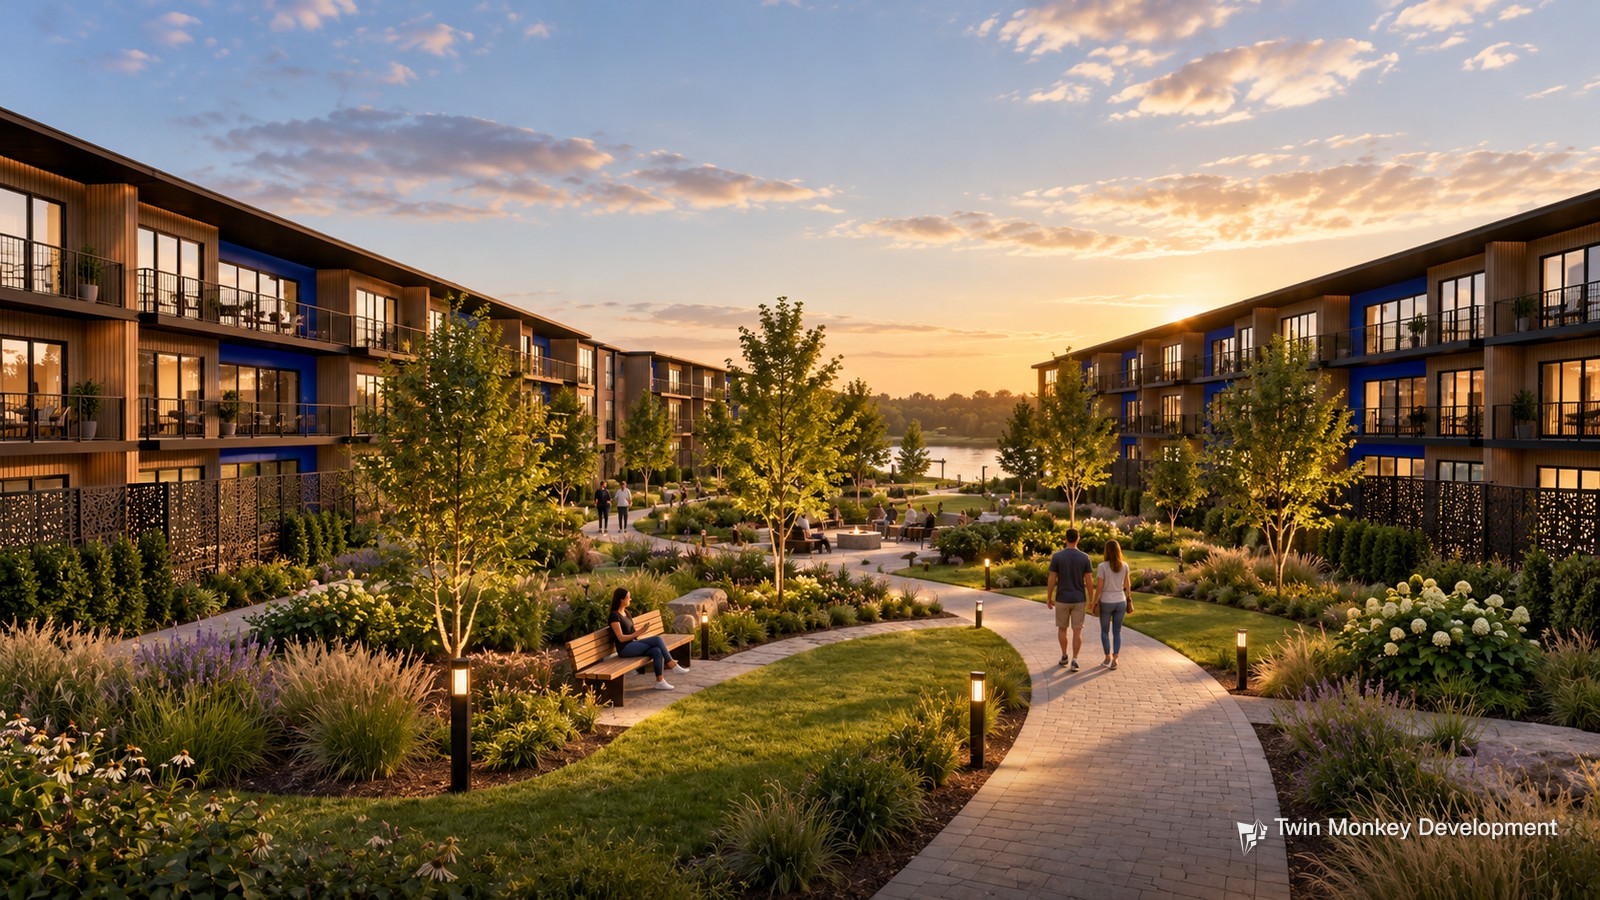
THE OPPORTUNITY
Homes, a neighborhood grocery, and a better riverfront park for Lansing.
Grand River Park is a mixed-use riverfront redevelopment on Lansing's west-southwest side, along the Grand River. Twin Monkey Development was selected through the City of Lansing's 2024 request for proposals to redevelop the park's wooded western portion, alongside long-term investment in the public park and waterfront. The area has lacked a full-service grocery store for years, and the project is designed to bring daily-needs shopping back within reach.
DEVELOPMENT STRATEGY
About 272 homes, from studios to three-bedroom family units, including two-story live-work units, serve residents across income bands and life stages: workforce households, families, seniors, and professionals. A neighborhood grocery anchors the retail, and parking is integrated beneath the residential building to keep green space open. In the latest, tentative update to the concept, the retail becomes a two-story building, potentially with two stories of additional homes above, next to a full-height parking garage. The project targets the Living Building Challenge, using mass timber with concrete and steel where required. Public improvements, including a riverfront boardwalk and trail, renovated docks and marina, a level park field with a pavilion, an amphitheater, and a community center with a kitchen, are planned alongside the private development, and part of the site will be dedicated as a preserve.
CURRENT PHASE
Feasibility
Completed
Design
In progress
Entitlements
In progress
Construction
Operate / Sell
In due diligence and the public approvals process with the City of Lansing, including Planning Board, Parks Board, and City Council review, ahead of the next feasible ballot for voter authorization.
GALLERY
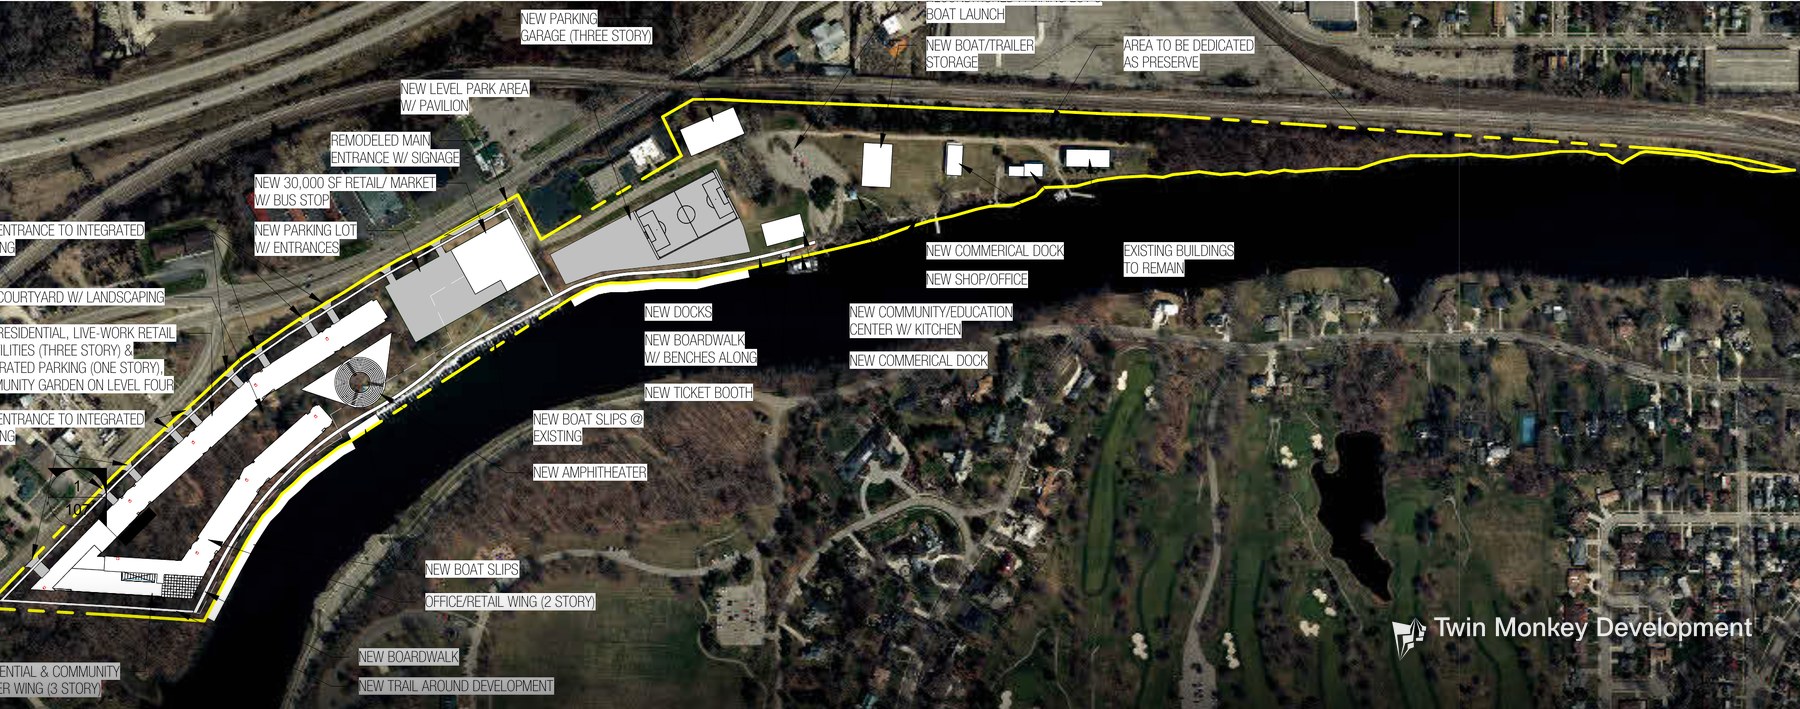
Concept site plan, 2024.
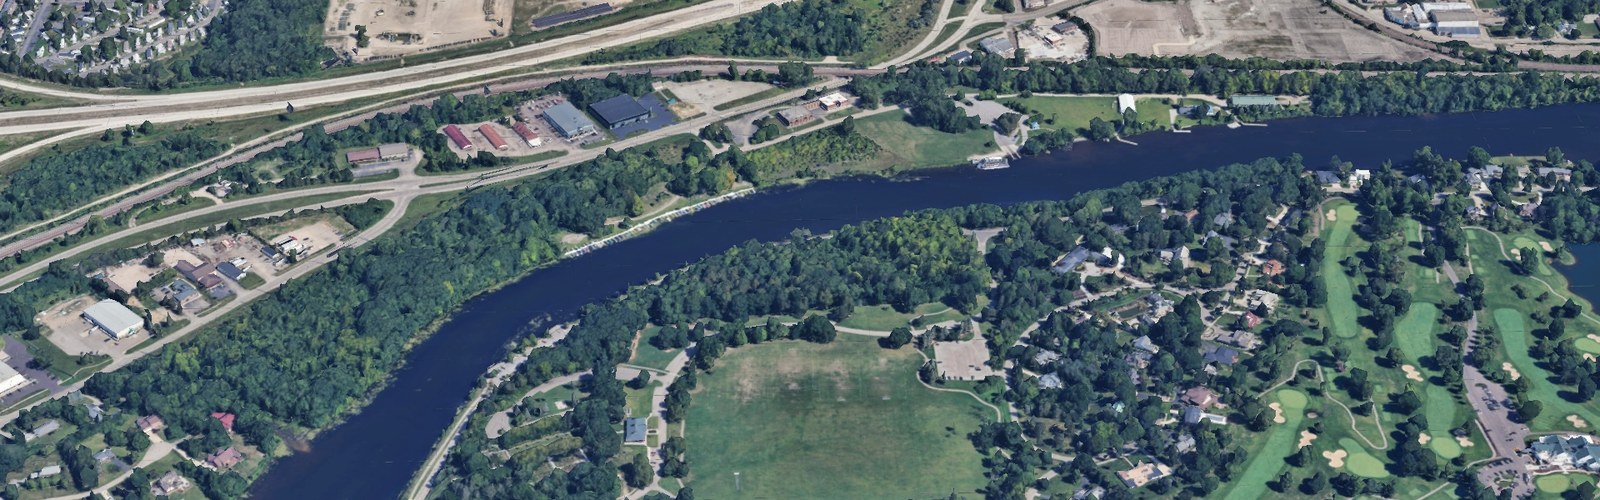
Existing site, Grand River Park, Lansing, Michigan. Imagery: Google Earth.
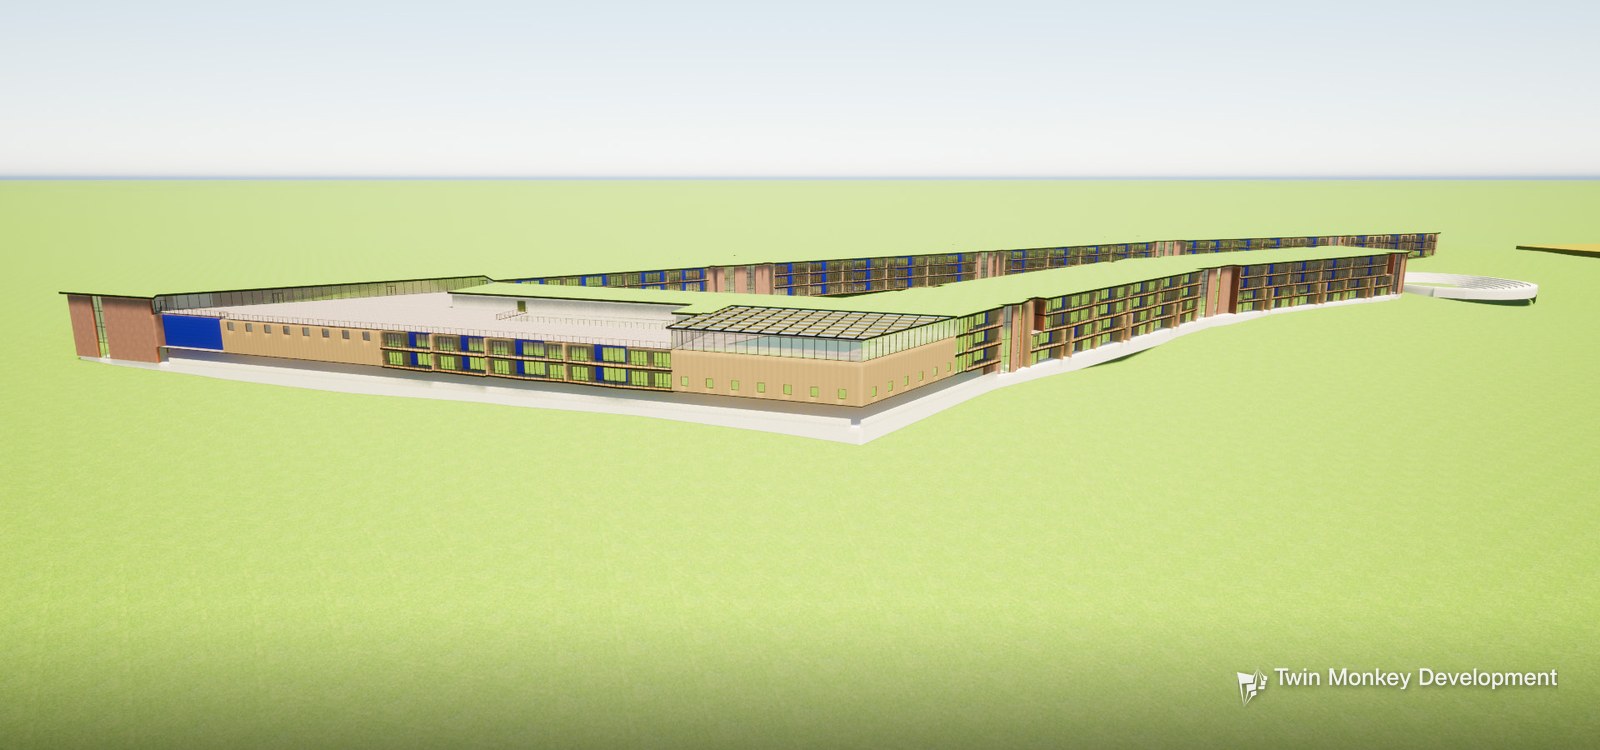
Concept massing, aerial view.
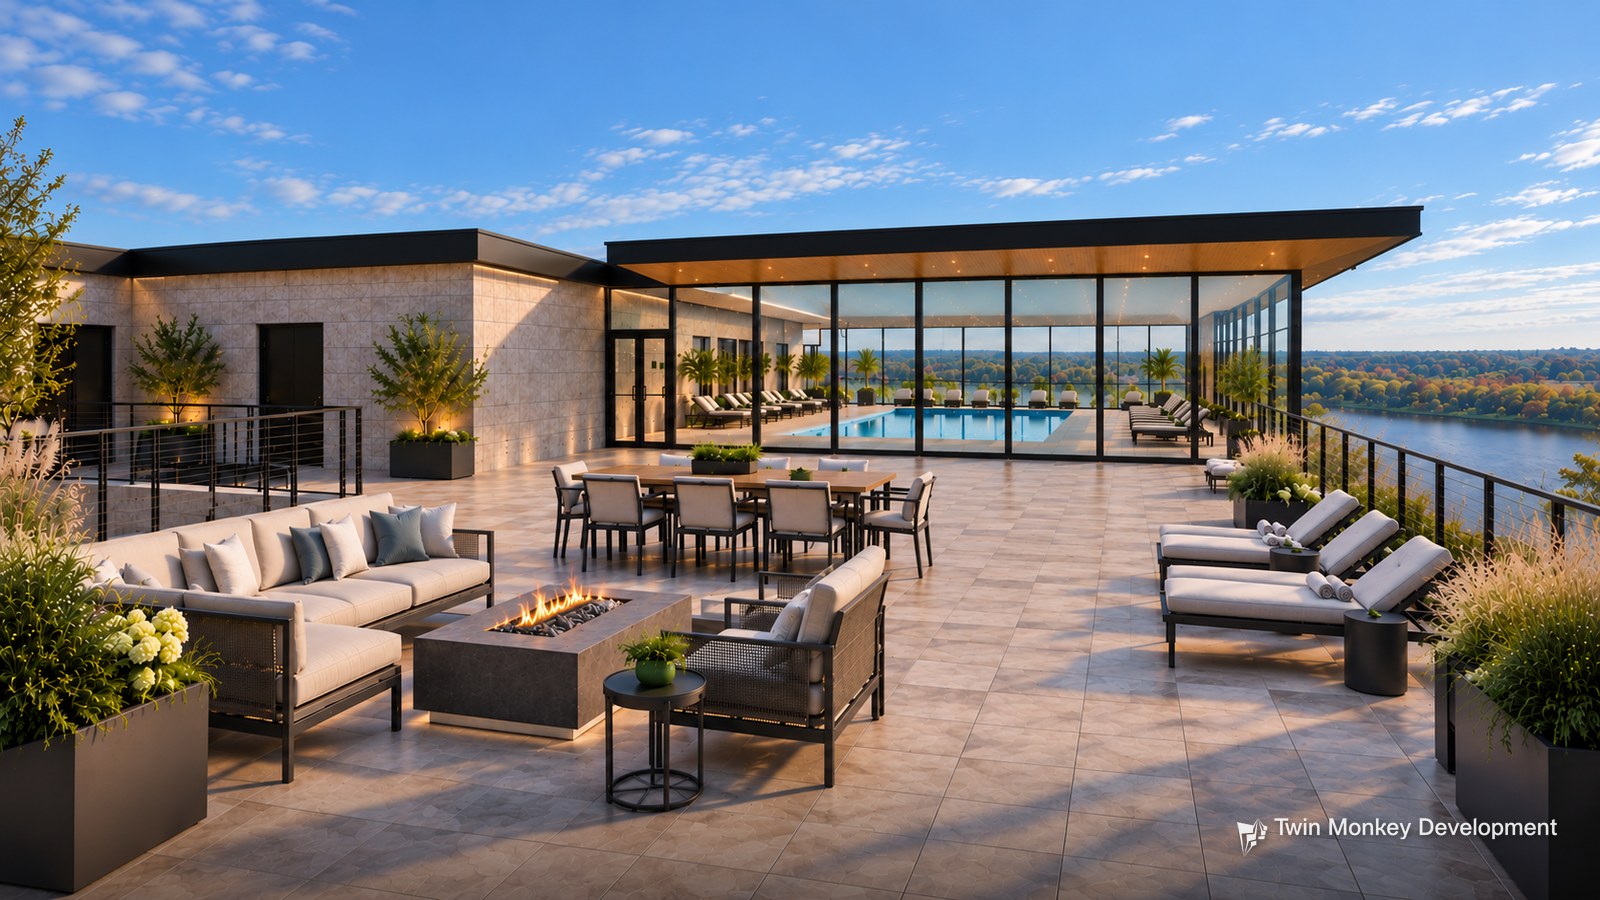
Rooftop terrace and pool, conceptual rendering.
Key facts
Location:
Lansing, MI
Development type:
Mixed-use riverfront redevelopment
Status:
Pipeline: due diligence and public approvals
Scale:
~272 homes in the residential building (studio to 3BR, incl. 12 live-work), plus potential homes above the retail (tentative)
TMD role:
Developer. Design through affiliated design-build company, Acipe Design. Selected through the City of Lansing RFP
Zoning:
Form-based
Intended use:
Rental housing, neighborhood grocery, community space, and public park
Major approvals:
Planning Board, Parks Board, City Council, and voter authorization (in progress)
Plans, renderings, and project details are conceptual and subject to change.