
THE OPPORTUNITY
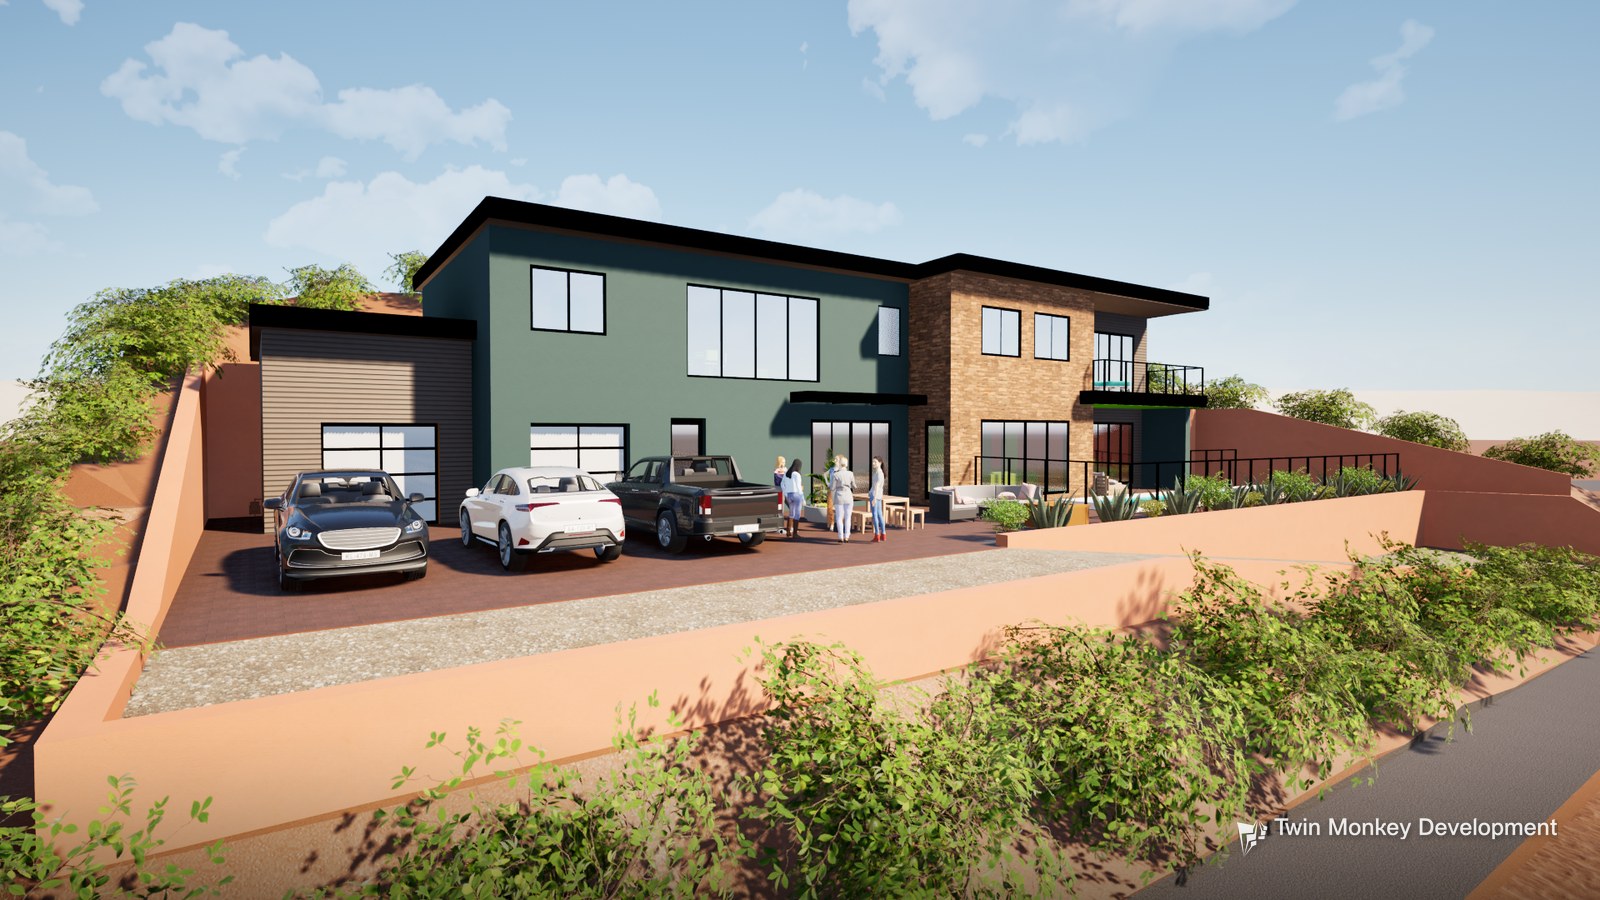
A modern two-story home in Sedona, built for flexible living.
A new single-family home on a quarter-acre hillside lot in Sedona, Arizona. The two-story design offers 4,485 SF of living space, with two primary suites, four more bedrooms, an office, a studio, and living areas on both levels, connected by stairs and an elevator. A pool terrace, covered patios, and a two-car garage complete the plan.
DEVELOPMENT STRATEGY
The home was designed by an affiliated design firm, and a licensed Arizona builder handles construction. Retaining and site walls terrace the home into the slope, keeping building coverage at 27% against the 40% the zoning allows. The home will be sold on completion, with the option to hold it as a rental.
CURRENT PHASE
Feasibility
Completed
Design
Completed
Entitlements
Pending
Construction
Operate / Sell
Construction documents are in final review, with the building permit application to follow.
GALLERY
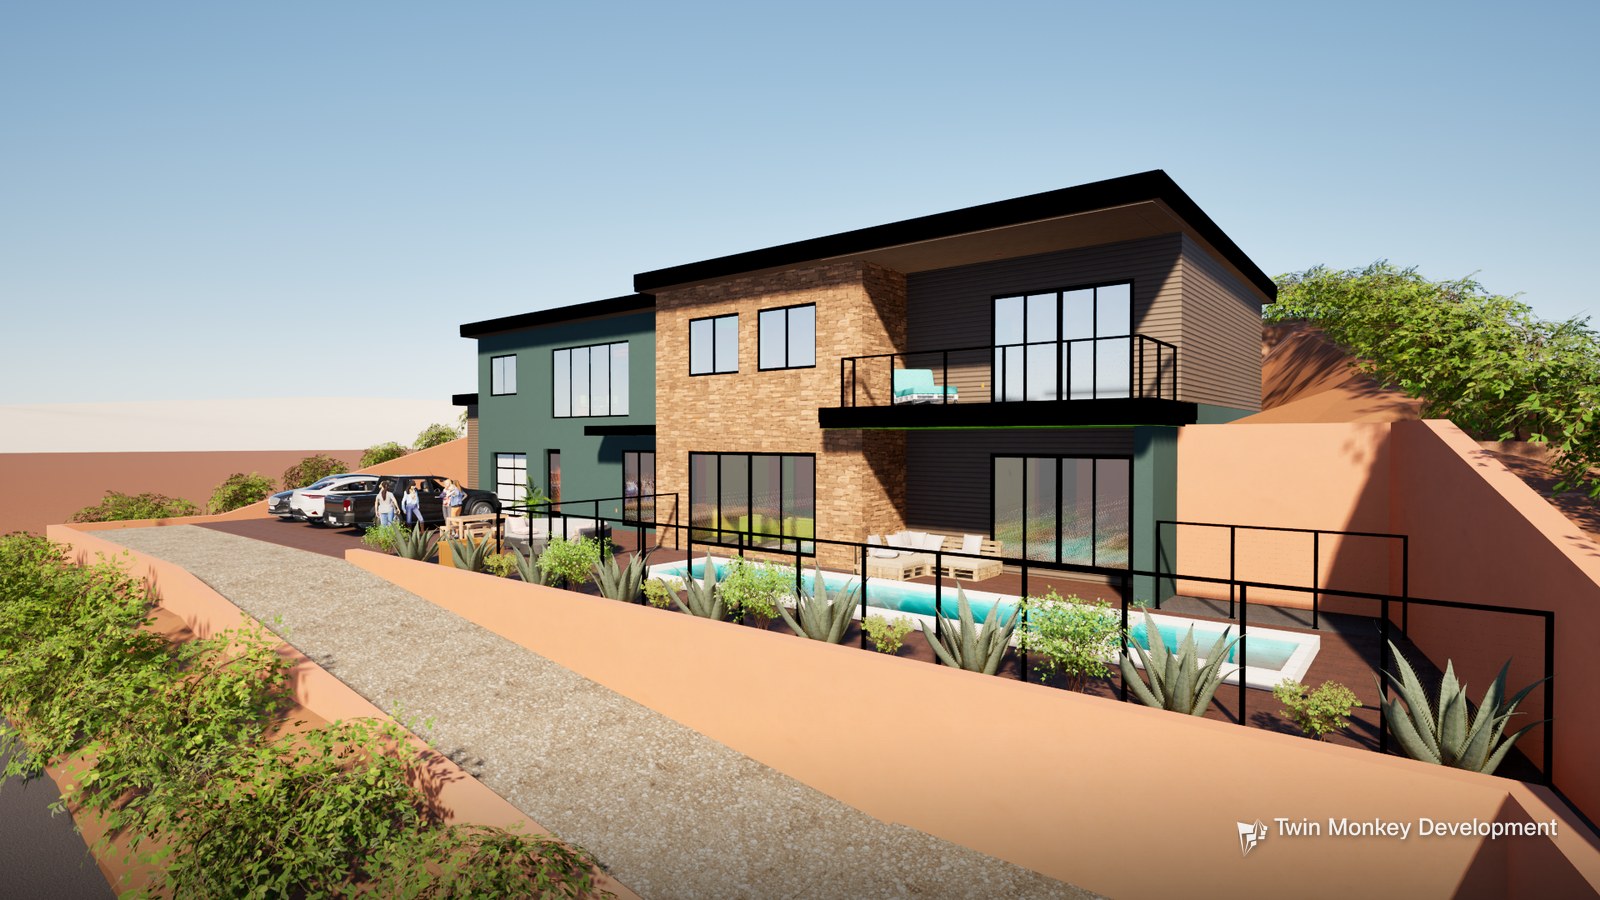
Pool terrace and balcony.
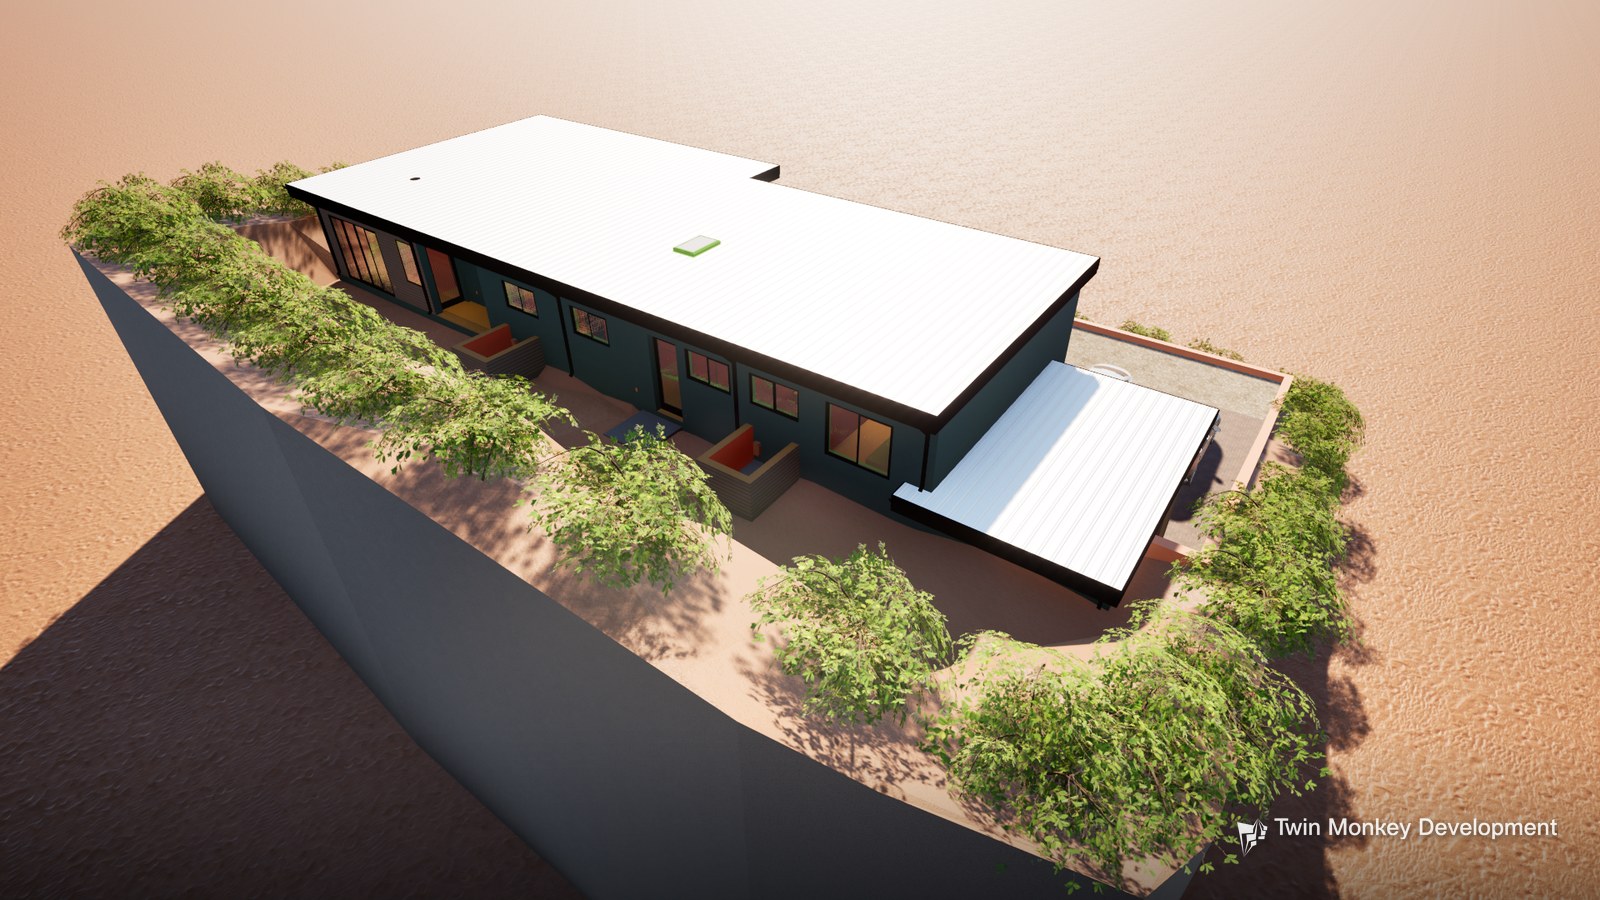
Aerial view of the home on its hillside lot.
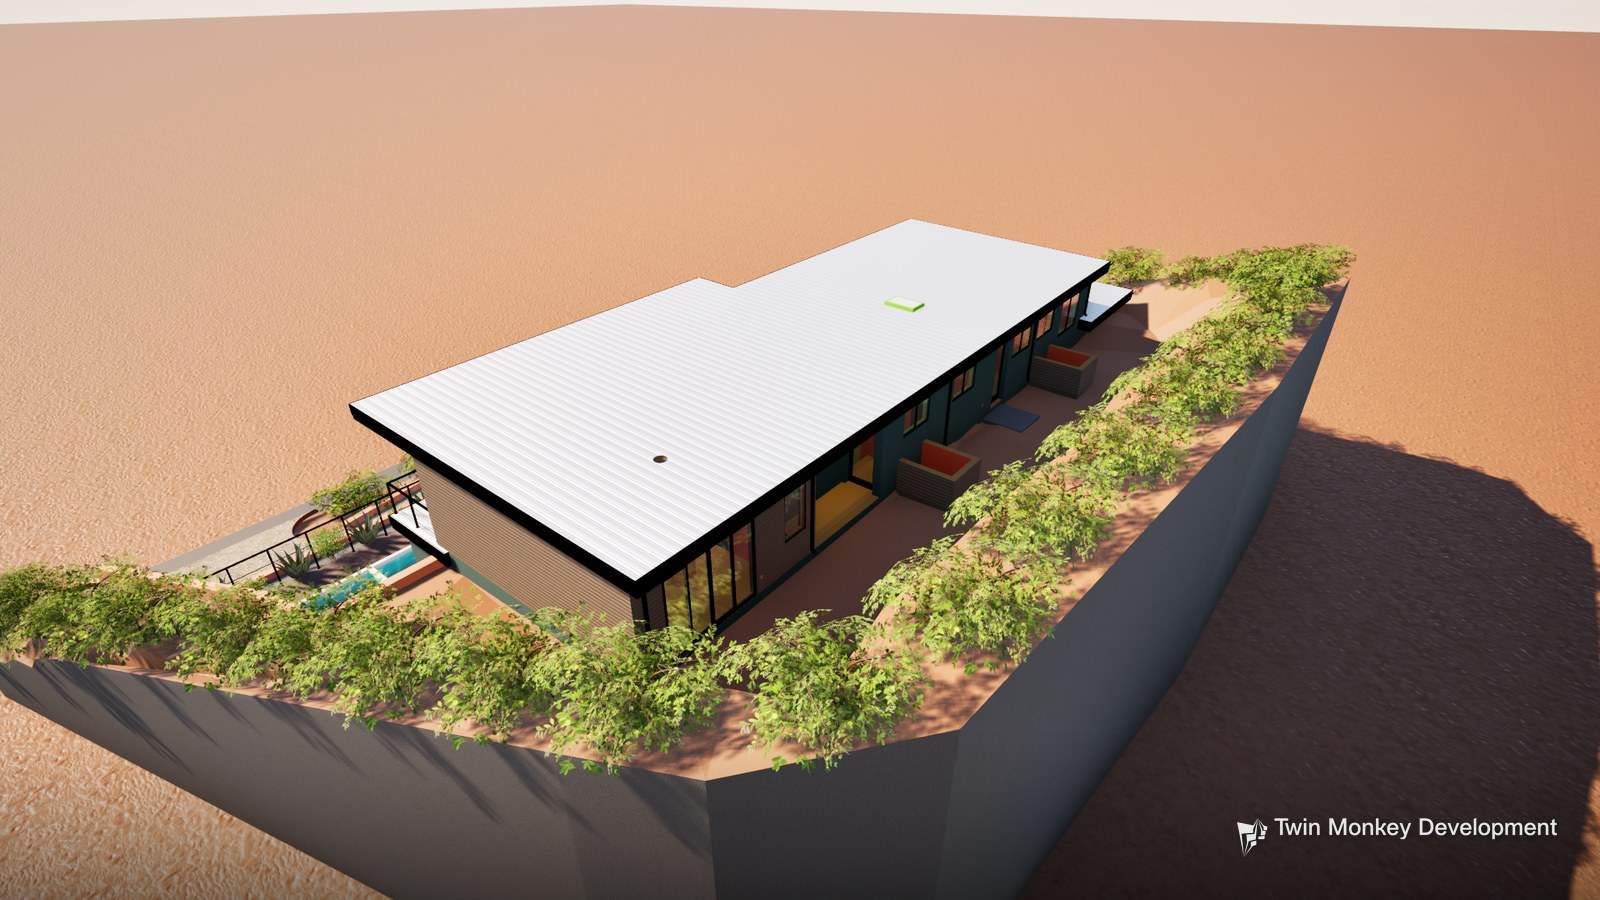
Aerial view toward the pool terrace.
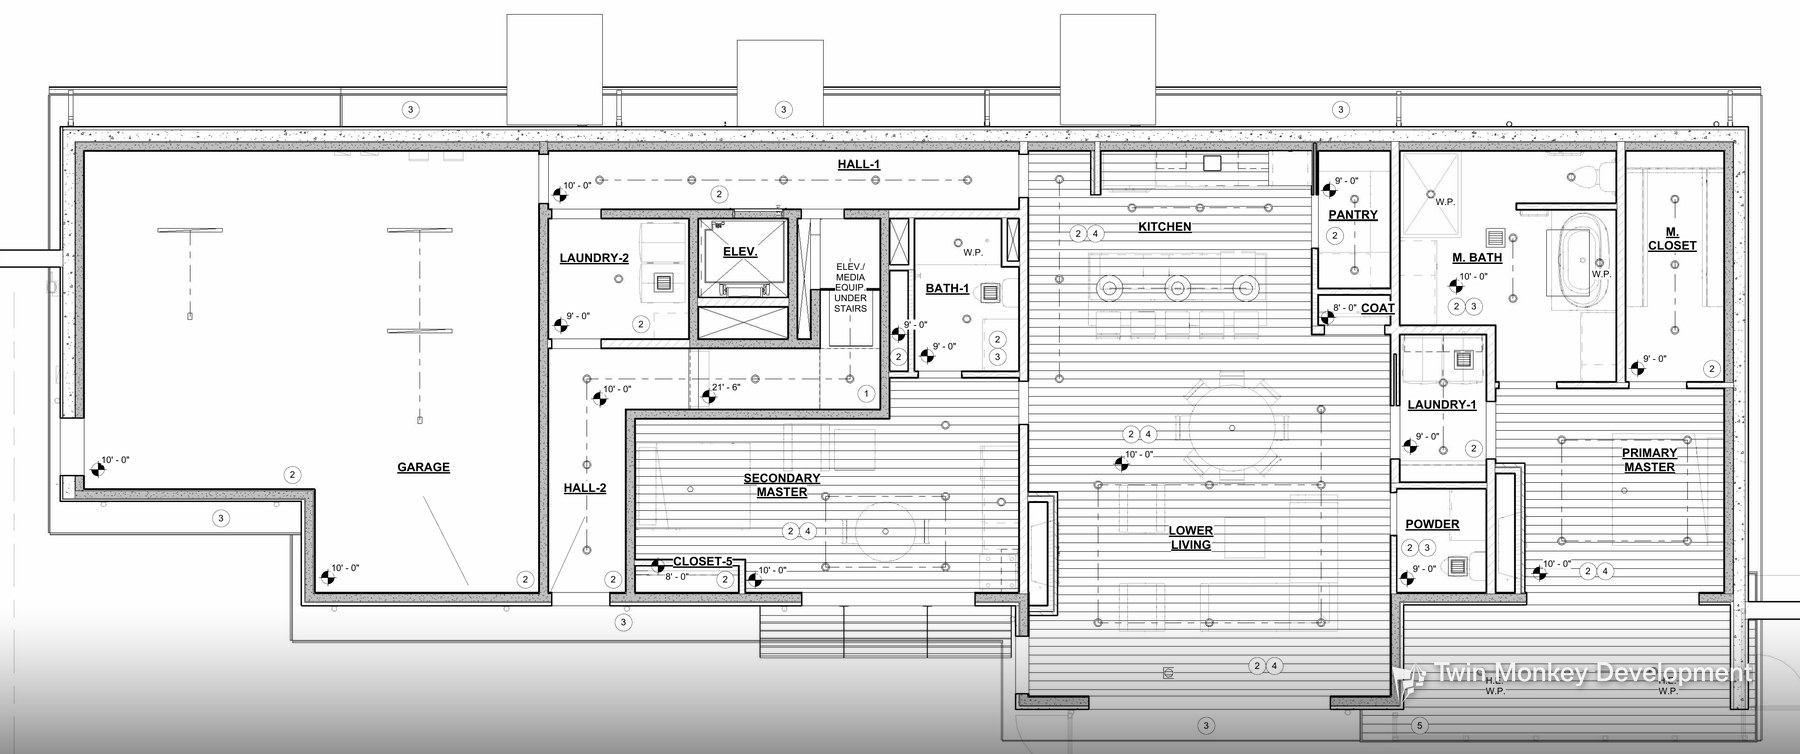
Lower-level plan.
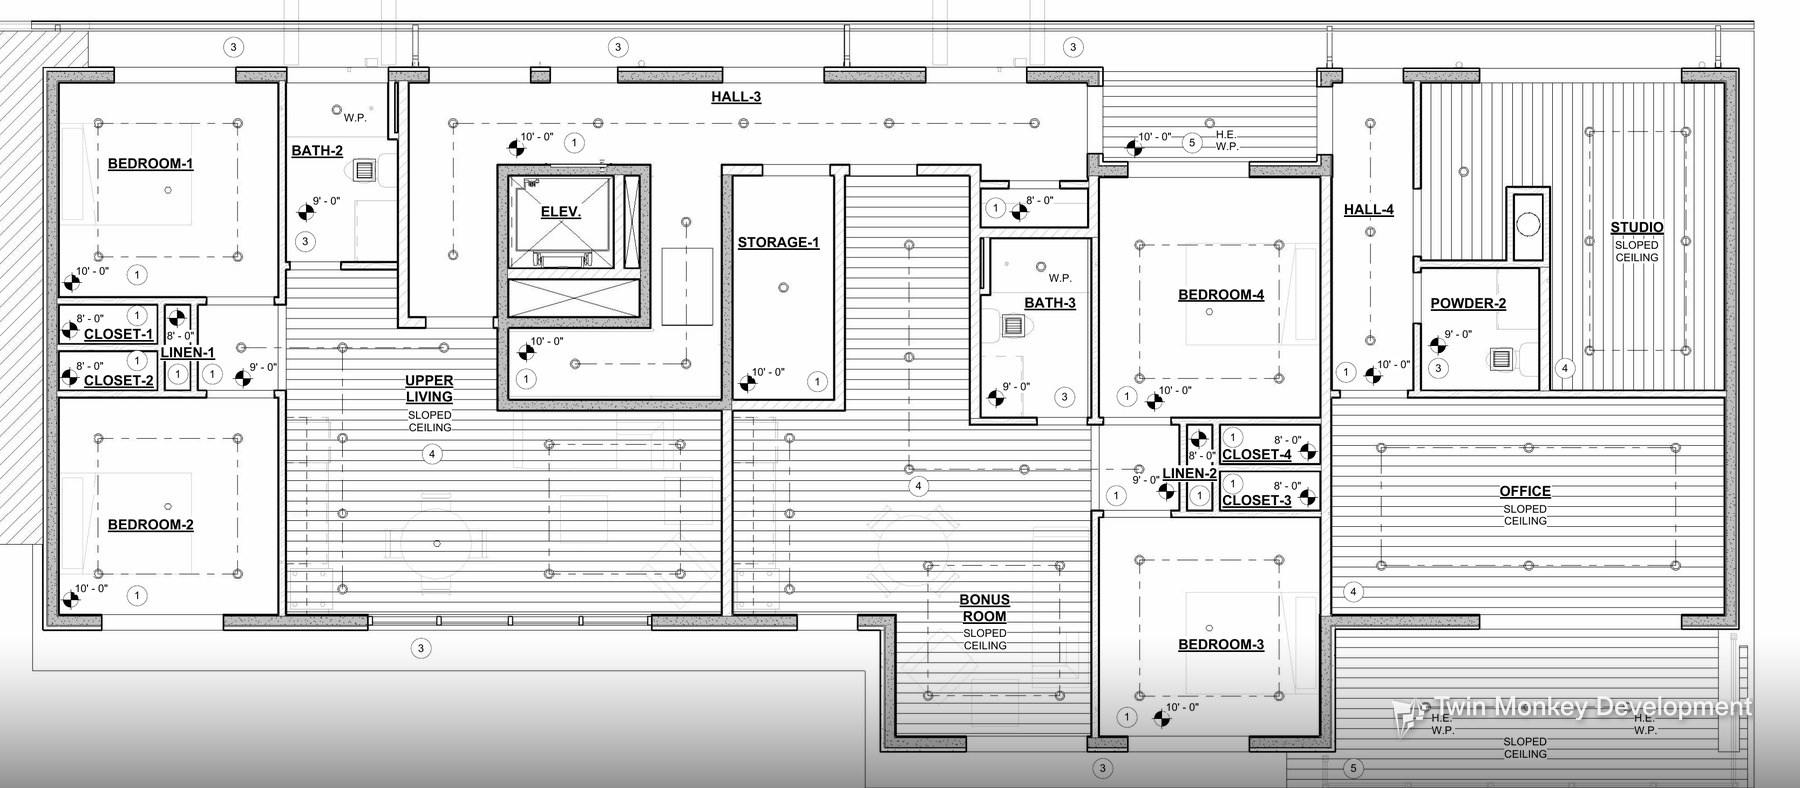
Upper-level plan.
Key facts
Location:
Sedona, AZ
Development type:
Single-family home: two stories with pool
Status:
Pipeline: construction documents
Scale:
4,485 SF livable on 0.23 acres
TMD role:
Developer through Arid Development. Designed by Arid Design. Design-build through affiliated Realty Asset Advisors / STRUCTR Group
Zoning:
RS-10 (City of Sedona)
Intended use:
For-sale home (rental option)
Major approvals:
City of Sedona building permit (pending)
Plans, renderings, and project details are conceptual and subject to change.