
THE OPPORTUNITY
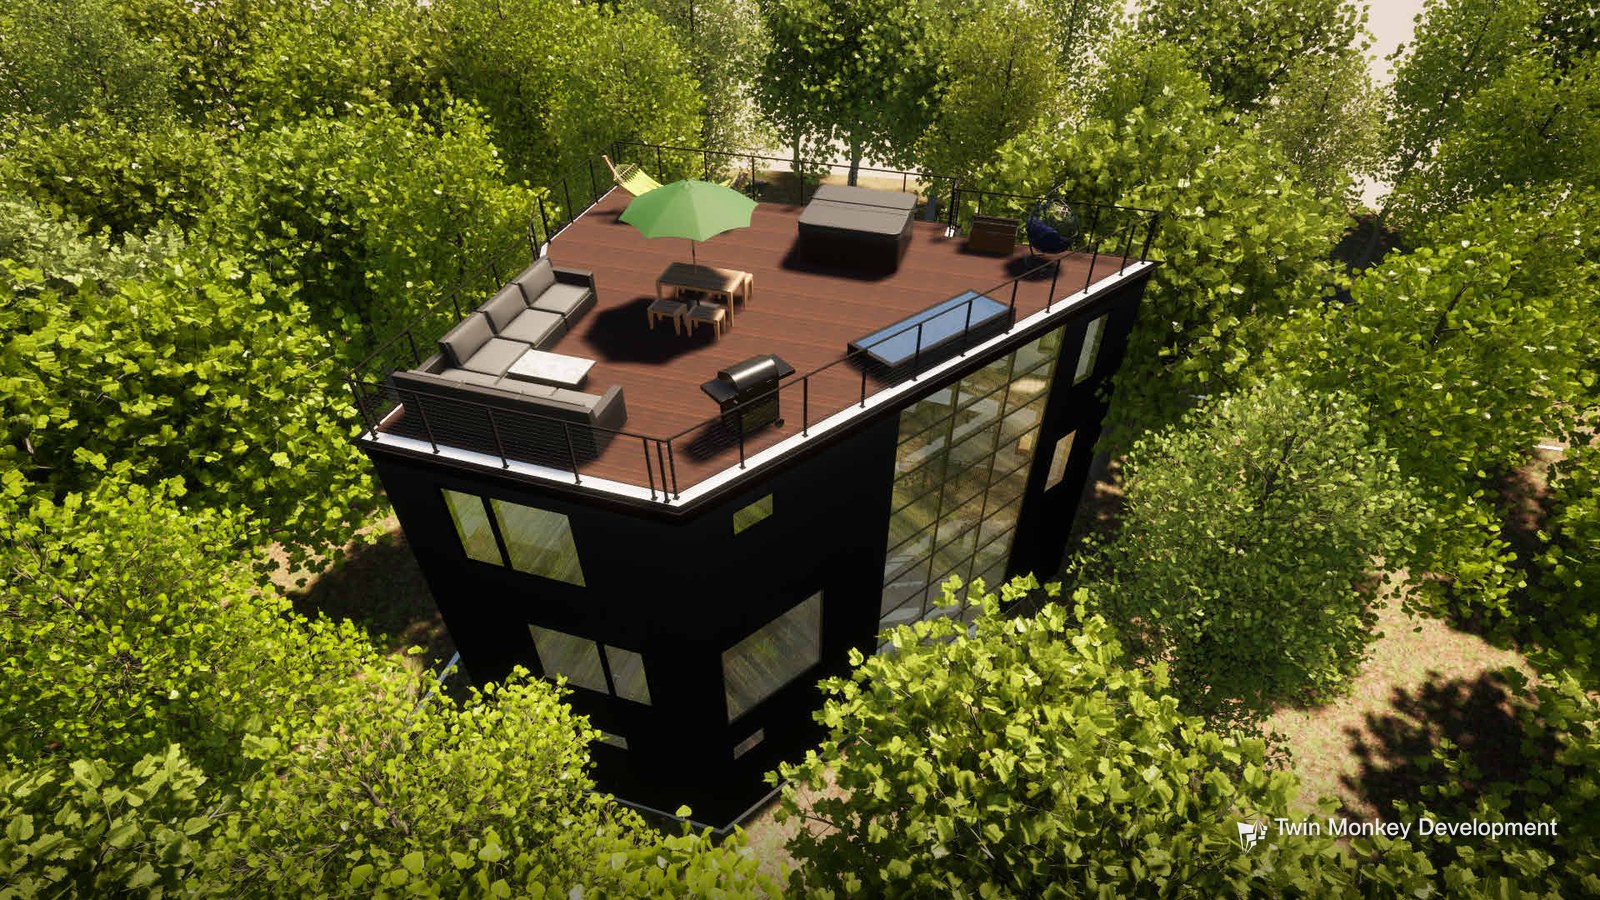
A modern three-story home in the trees, with a rooftop deck.
A new single-family home on a wooded site in West Bloomfield Township, Michigan, assembled from three platted lots. Substantial consideration was made to response to the site limitations and context. The compact three-story design puts a garage and workshop at ground level, open living, kitchen, and dining space on the first floor, and three bedrooms on the second, with a full basement below and a rooftop deck above the tree line to minimize the disturbance of the wetland. It offers 2,565 SF of living space.
DEVELOPMENT STRATEGY
The home was designed by an affiliated design firm on a small footprint that preserves the surrounding trees and wetland areas. The three lots were combined into one building site, and the home is sold on completion.
CURRENT PHASE
Feasibility
Completed
Design
In Progress
Entitlements
In Progress
Construction
Operate / Sell
Design development drawings are complete and construction documents are pending completion, with further environmental, planning, and building review to follow.
GALLERY
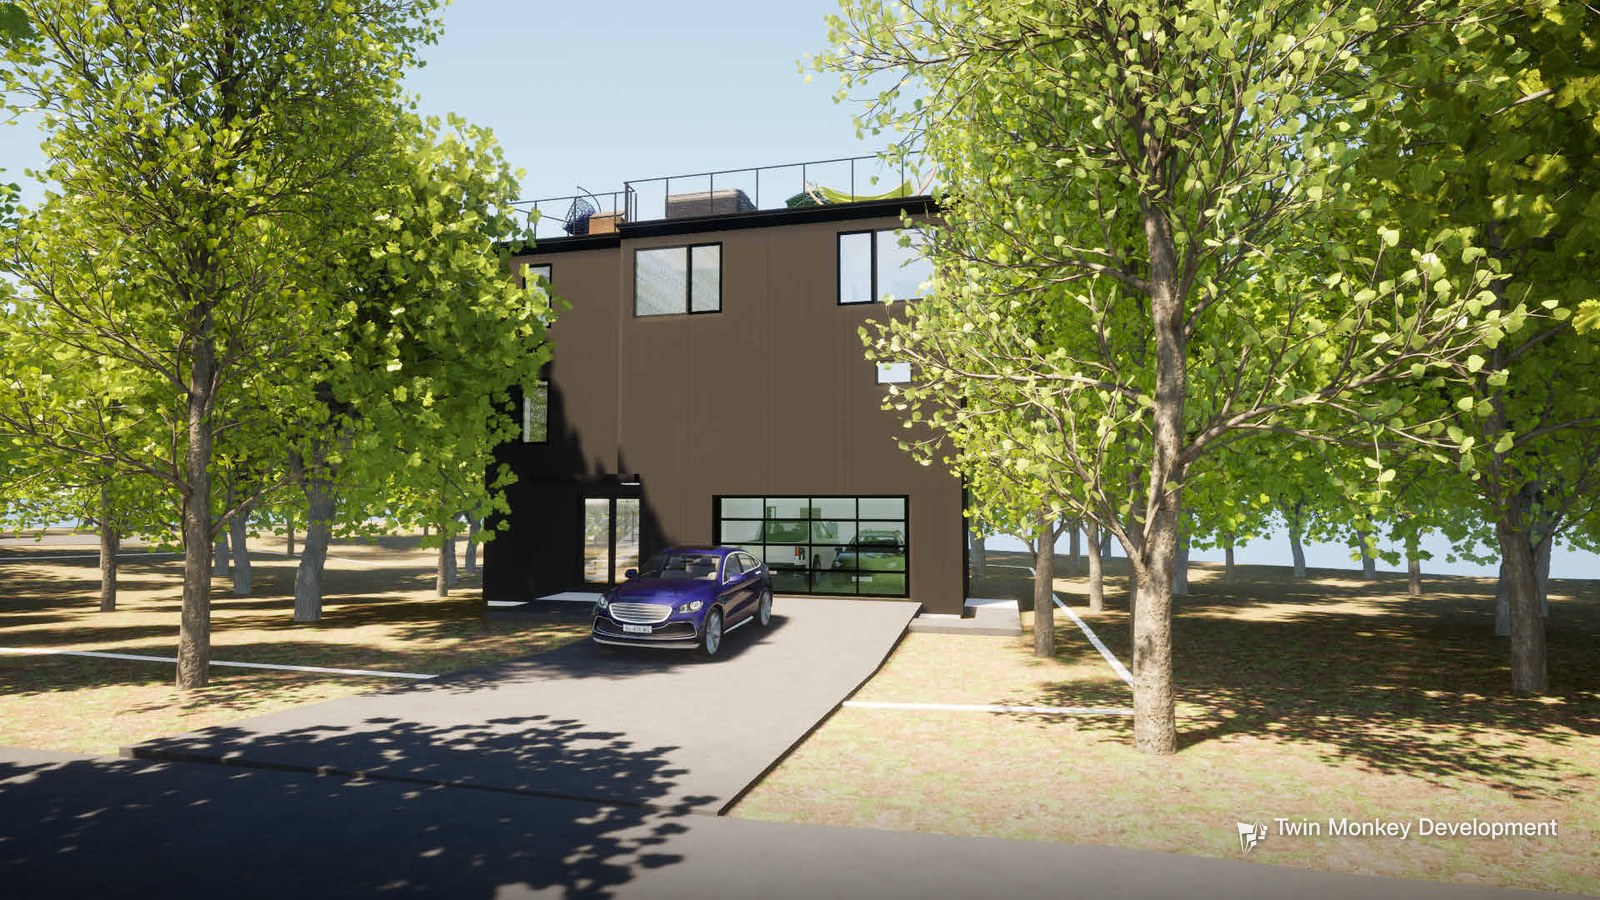
Front of the home from the street.
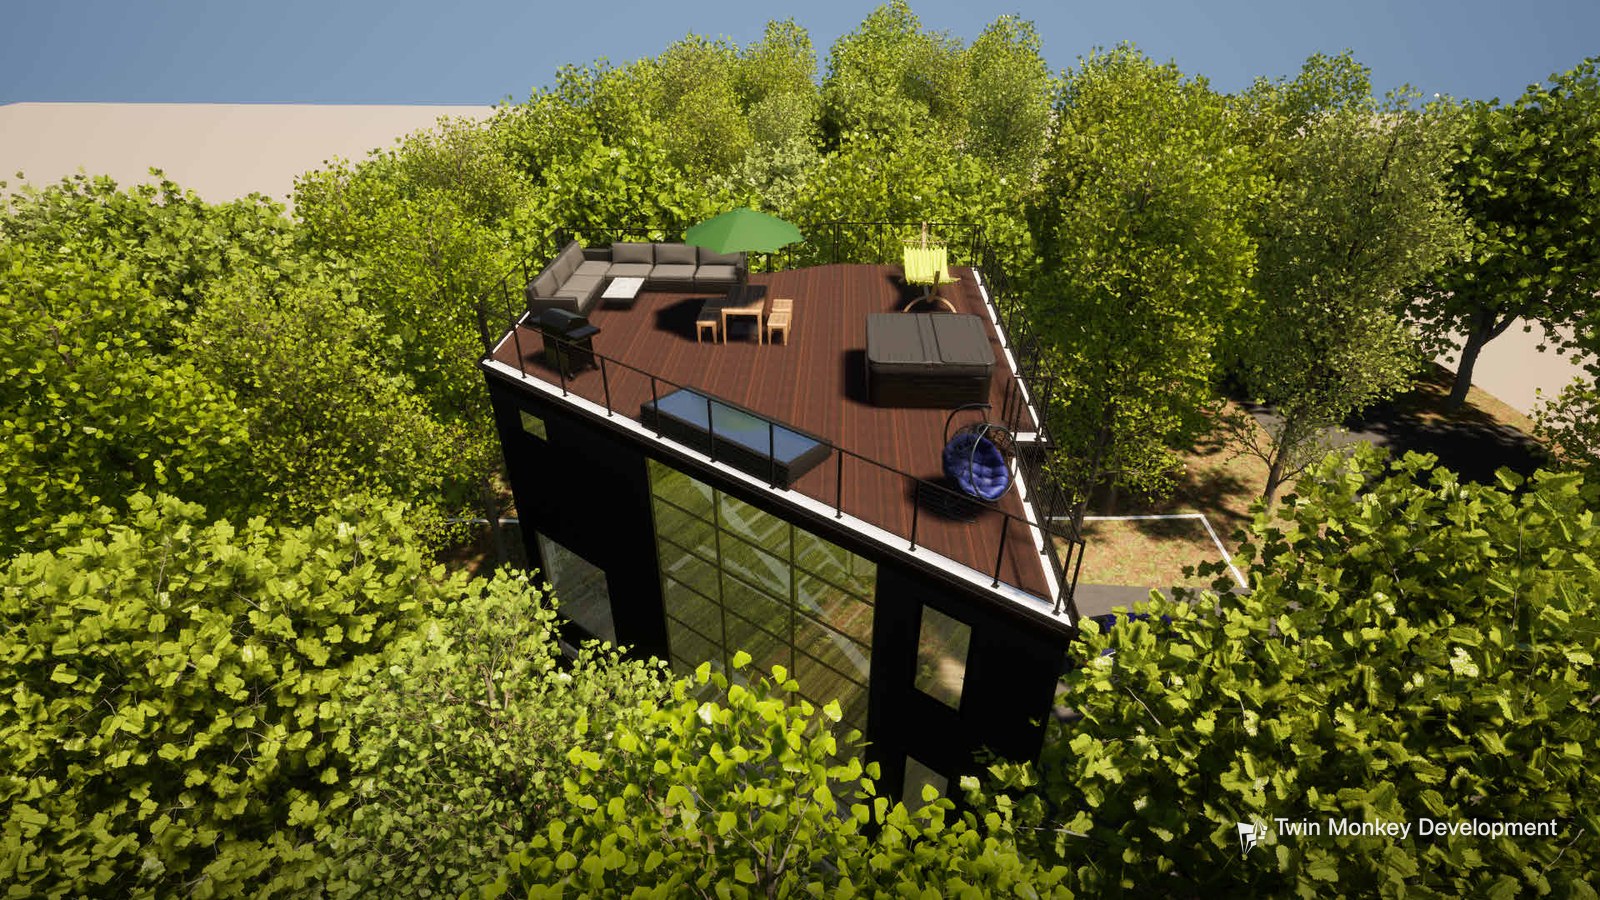
Rooftop deck.
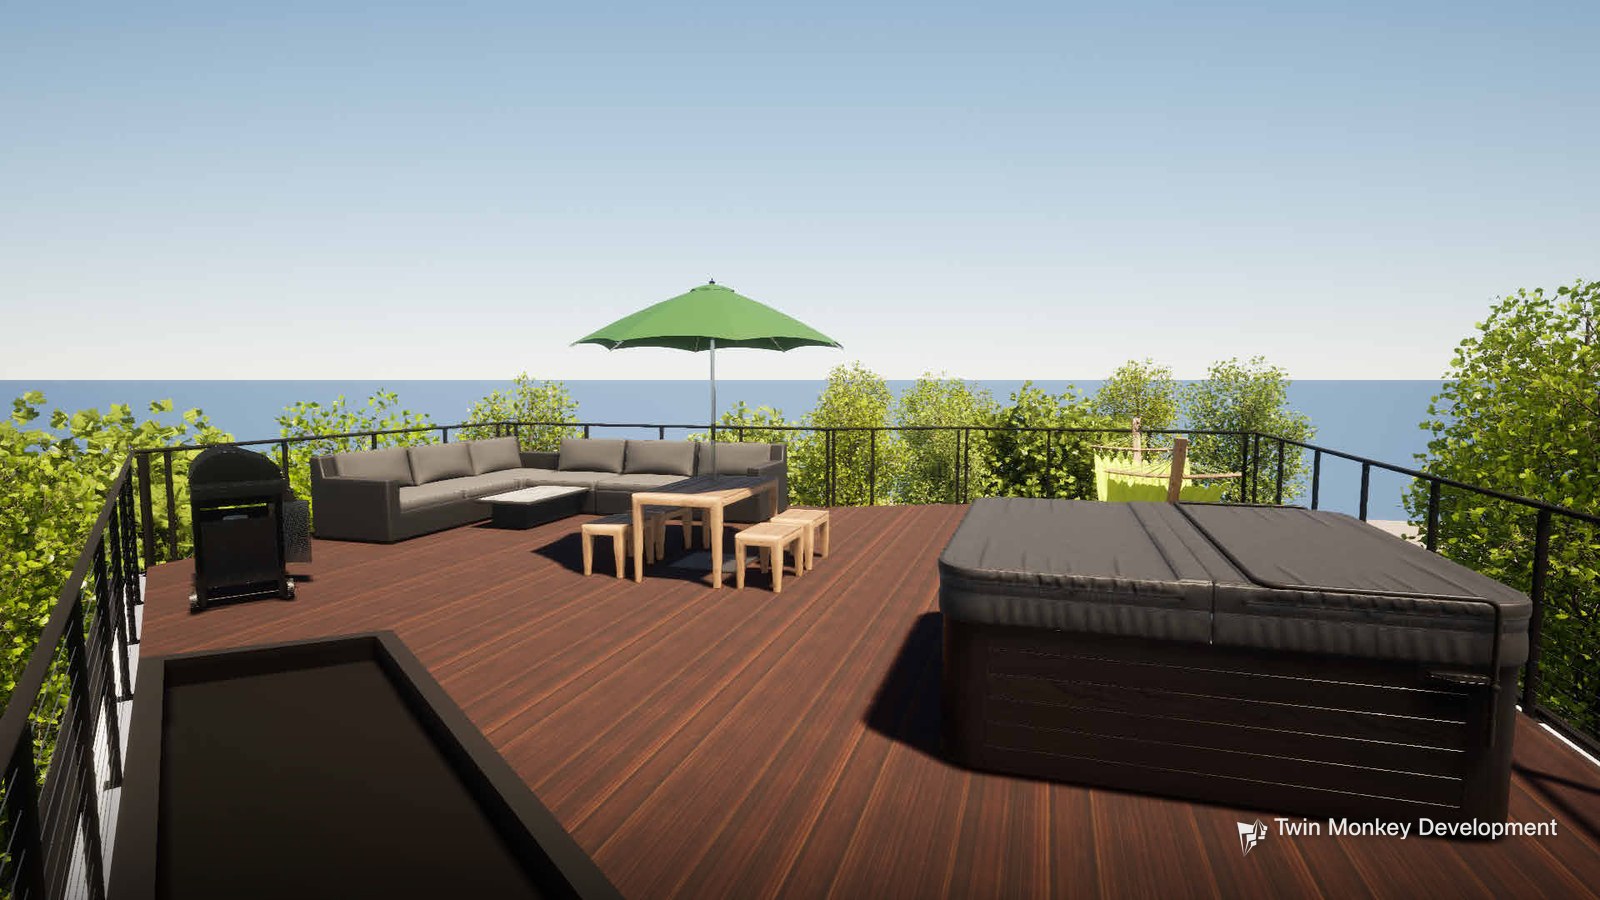
Rooftop deck with spa and grill.
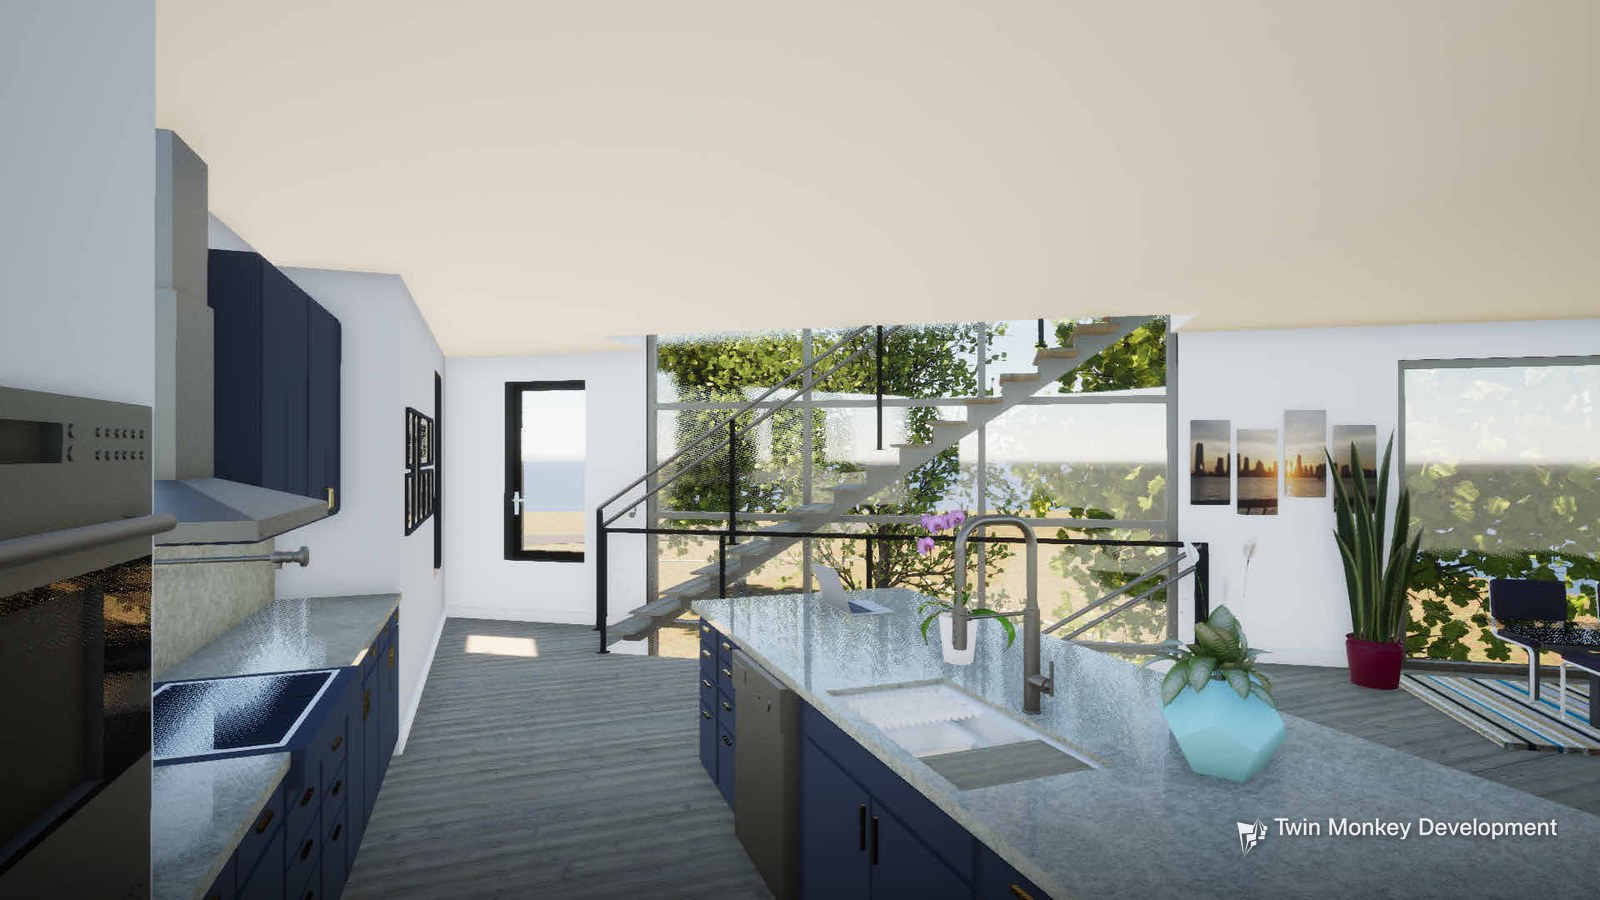
Kitchen.
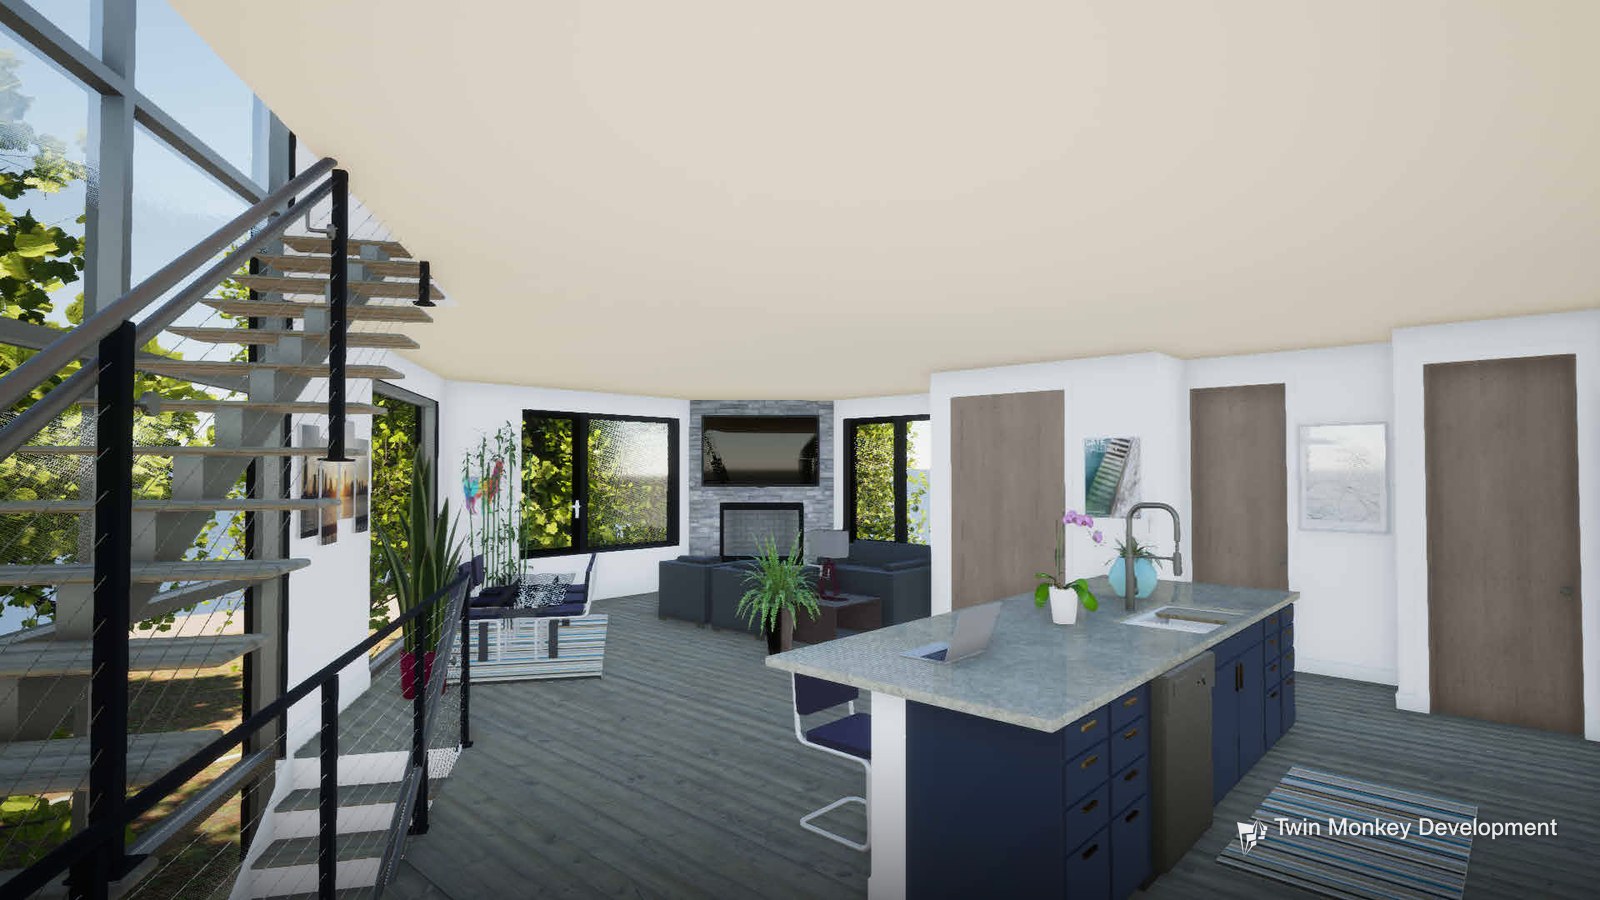
Kitchen and living area.
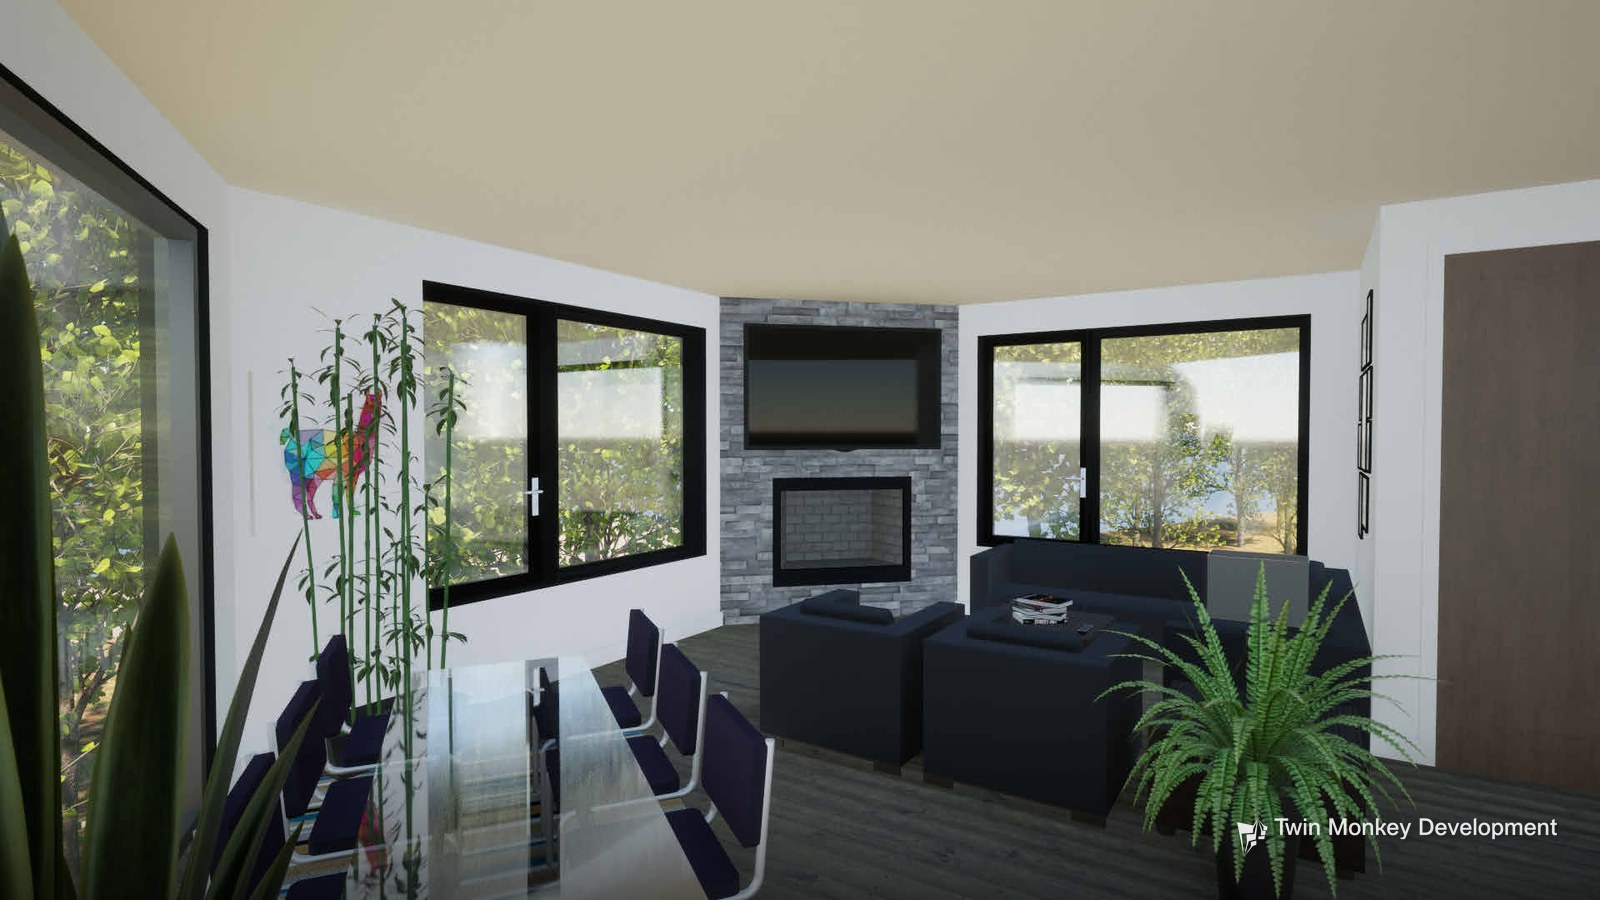
Living room.
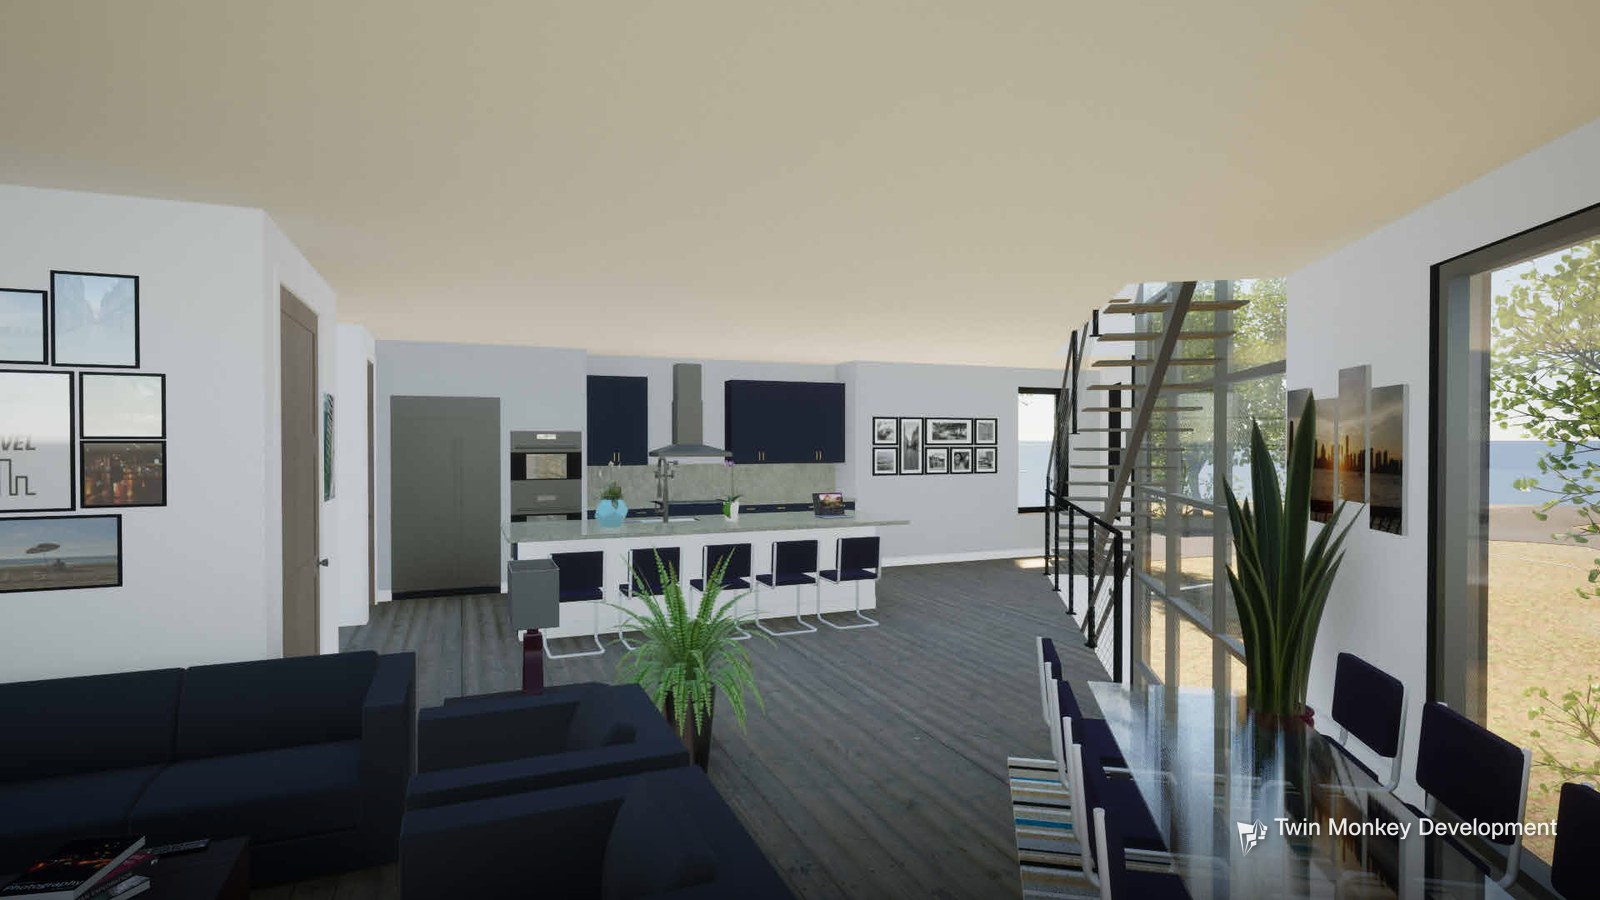
Open first floor.
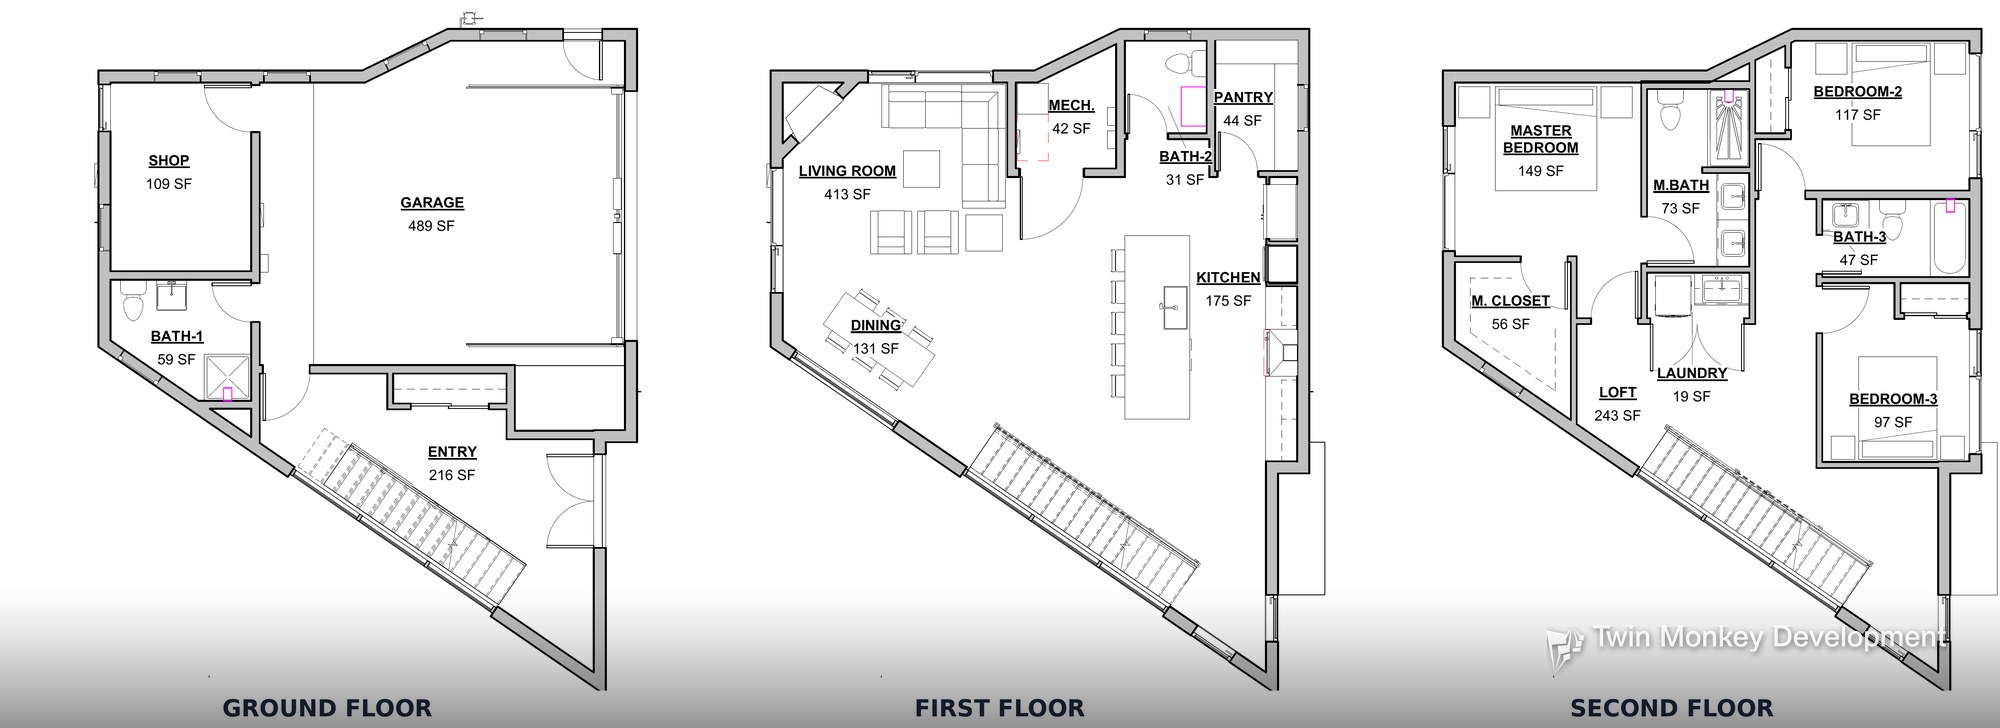
Floor plans: ground, first, and second floors.
Key facts
Location:
West Bloomfield, MI
Development type:
Single-family home: three stories plus basement and rooftop deck
Status:
Active: construction drawings
Scale:
2,565 SF livable
TMD role:
Developer. Design through affiliated company, Acipe Design
Zoning:
R-10 (West Bloomfield Township)
Intended use:
For-sale home
Major approvals:
Lot combination by land owner, preliminary environmental / wetland review, and preparing to apply for building permit
Plans, renderings, and project details are conceptual and subject to change.